



BEDS3
BATHS2 full
SQUARE FEET2,077
MLS#VAFV2044866
STATUSACTIVE UNDER CONTRACT
PROPERTY TYPEResidential - Single Family
SUBDIVISIONRAVEN POINTE
SCHOOLFREDERICK COUNTY PUBLIC SCHOOLS
Property Description
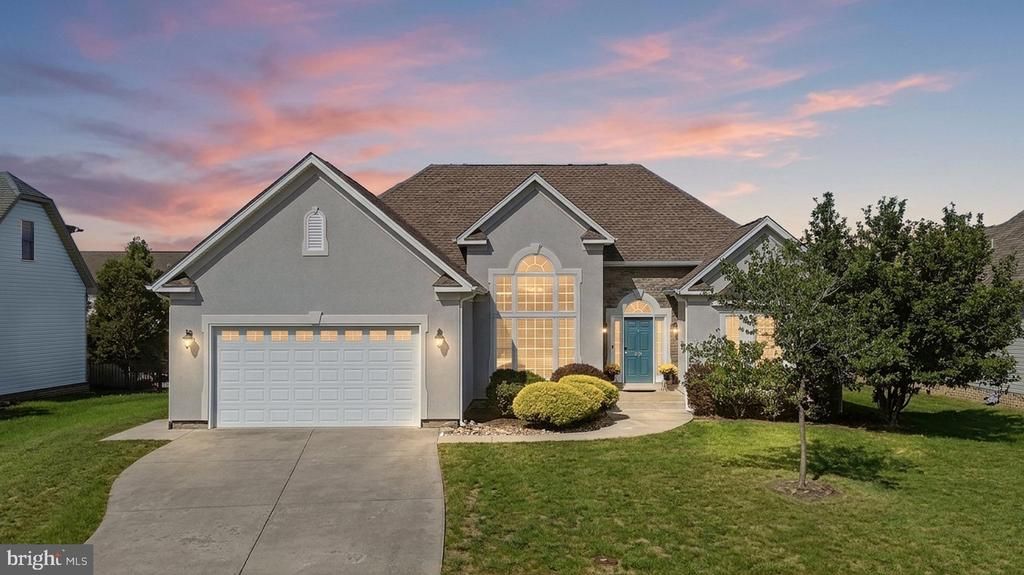
Welcome to one level living on Summerfield Drive - one of Winchester's most desirable streets! This impeccably maintained home features tasteful hardwood floors throughout all living and bedroom spaces. Vaulted ceilings, palladain windows and a stone fireplace add character and charm. Built in 2010 by local custom builder, Patriot Homes, the quality of craftsmanship is evident at every turn! The primary suite showcases an elevated tray ceiling, walk in closet, dual sinks, jetted tub, seperate shower and water closet. Secondary bedrooms are generously sized and each offers double closets. Bay windows and frech doors adorn the office/library room. Dining area features spectacular windows and more gorgeous wood flooring. Step into the kitchen to find warm wood cabinets, quartz countertops, tile backsplash, stainless steel appliances, pantry, bar seating, a breakfast nook and gas range! The full, unfinished basement is ready for storage or your custom finished living space. Outside a brick patio and mature landscaping are the icing on the cake. Water softener installed and rough plumbing in basement. This home sits minutes from Costco, dining, shopping and more. Come see all this home has to offer at our open house on Sunday, September 20 from 12pm-2pm!
Property Features
Property Type: Residential - Single Family
Basement: Yes
Cooling: Ceiling Fan(s), Central A/C
Fireplaces: 1
Fuel Type: Natural Gas
Garage: 2
Heating: Forced Air
Home Style: Ranch/Rambler
Lot Size: 0.28 Acres
Roof Type: Architectural Shingle
Stories: 1.0
Taxes: $2,864
Year Built: 2010
Feature Descriptions
Accessibility: Level Entry - Main
Additional Structures: Above Grade, Below Grade
Appliances: Built-In Microwave, Dishwasher, Disposal, Oven/Range - Gas, Refrigerator, Stainless Steel Appliances, Water Conditioner - Owned, Water Heater
Days on Site: 47
Electric: 200+ Amp Service
Exterior: Vinyl Siding, Stucco
Fireplace: Gas/Propane, Mantel(s), Stone
Flooring: Hardwood, Tile/Brick
HOA Fee: $100.00/Annually
Interior: Bathroom - Jetted Tub, Breakfast Area, Ceiling Fan(s), Entry Level Bedroom, Family Room Off Kitchen, Floor Plan - Open, Formal/Separate Dining Room, Pantry, Primary Bath(s), Recessed Lighting, Upgraded Countertops, Walk-in Closet(s), Water Treat System, Wood Floors
Lot Dimensions: 0.28 Acre(S)
Number of Rooms: 9
Parking Notes: 6 Total Parking Spaces
Rooms: Living Room, Dining Room, Primary Bedroom, Kitchen, Foyer, Study, Laundry, Bathroom 2,Bathroom 3,Primary Bathroom, Full Bath
Sewer: Public Septic
SQFT Above Finished: 2077
SQFT Total Finished: 2077
Structure Type: Detached
Total Garage/Parking Spaces: 6
Water: Public
Windows: Bay/Bow, Palladian
Local Schools
High School: MILLBROOK
School District: FREDERICK COUNTY PUBLIC SCHOOLS
Listed By / Shown By
Listed By
Agency Name: Realty ONE Group Old Towne
Agency Phone: 5407738475
Shown By
Agency Title: Montague Miller & Co. Realtors
Agency Phone: 800.793.5393

Estimate Your Payment
Estimated Payment
$ 1,786.77 per month $1,368.72 Principal & Interest $238.67 Property Tax $179.38 Homeowner's Insurance
222 Summerfield | MLS# VAFV2044866
This single family home located at 222 Summerfield, Winchester, VA 22602 is currently listed for sale with an asking price of $615,000. This property was built in 2010 and has 3 bedrooms and 2 full baths with 2077 sq. ft. Summerfield is located in the RAVEN POINTE subdivision within the FREDERICK COUNTY PUBLIC SCHOOLS school district. Search RAVEN POINTE real estate on www.montaguemiller.com today.