



BEDS3
BATHS2 full
SQUARE FEET1,467
MLS#369542
STATUS
PROPERTY TYPEResidential - Single Family
SCHOOLCampbell
Property Description
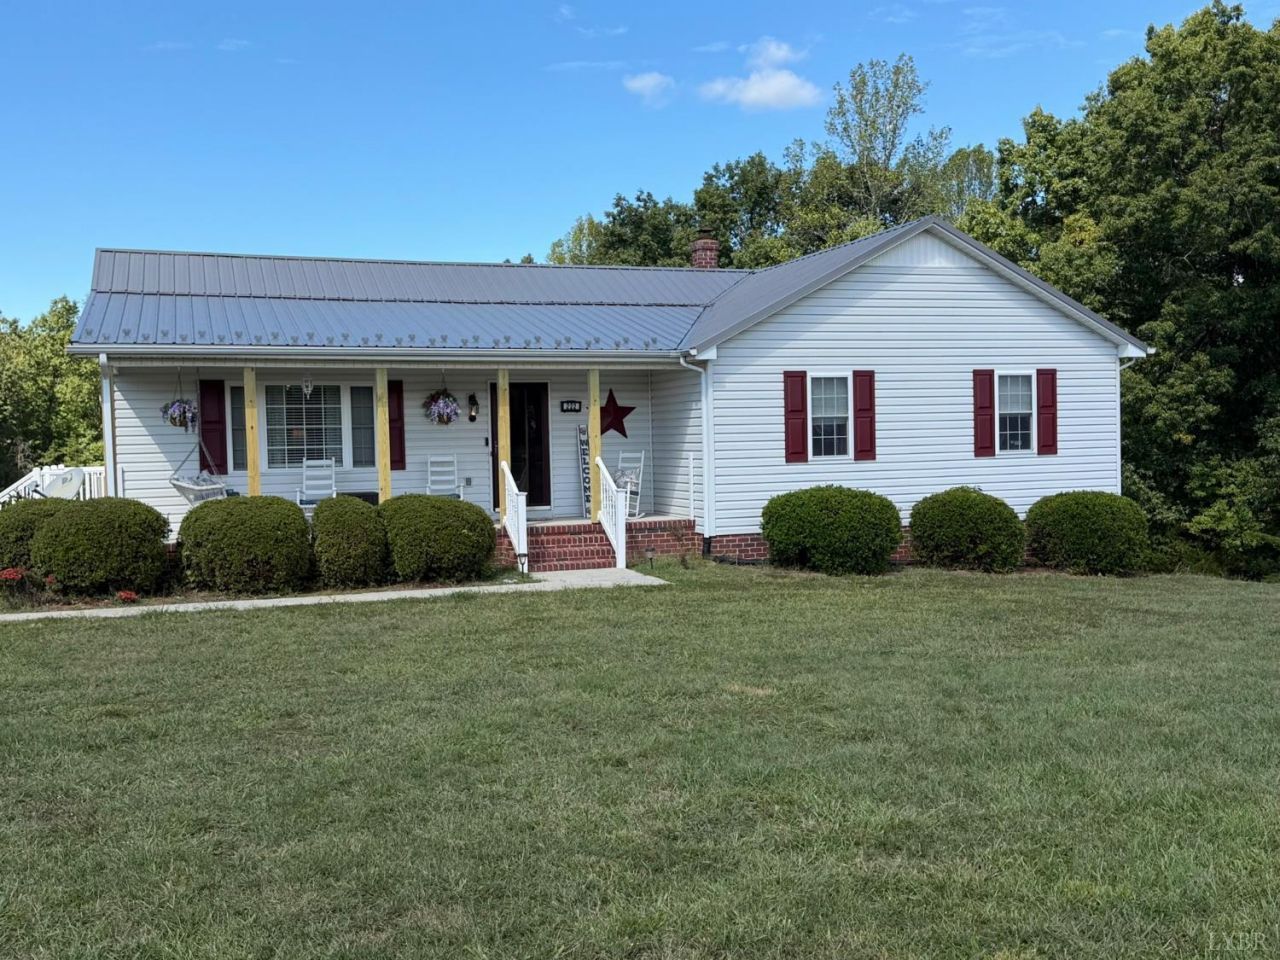
Privately located on 2.6 acres, this quaint ranch style home offers a cathedral ceiling in the Great Room open to the dining area, fully equipped kitchen with ample cabinetry and access to the covered porch and deck area. The primary bedroom features its own bath and three closets. A full unfinished basement with a rough in for an additional bathroom and ample storage. Propane tank is owned by seller, roof is two years old. HVAC has been upgraded and has a propane backup. Gas logs in Great Room fireplace.
Property Features
Property Type: Residential - Single Family
Basement: Yes
Cooling: Heat Pump
Heating: Heat Pump, Other
Home Style: Ranch
Lot Size: 2.61 Acres
Roof Type: Metal
Stories: 1.0
Taxes: $534
Year Built: 2002
Amenities
Ceiling Fan(s)
Drywall
Great Room
Main Level Bedroom
Primary Bed w/Bath
Rods
Deck
Off-Street Parking
Porch
Front Porch
Rear Porch
Landscaped
Storm Doors
Feature Descriptions
Appliance Features: Dishwasher, Dryer, Range-Elec, Refrigerator, Washer
Basement Features: Exterior Entrance, Full, Heated, Interior Entrance, Roughed in Bath, Walkout
Days on Site: 8
Exterior: Vinyl Siding
Fireplace Features: 1 Fireplace, Gas Log
Laundry Features: Dryer Connection, Laundry Closet, Main Level, Washer Connections
Lot Dimensions: 2.6100 Acre(s)
Sewer: Septic Tank
Water: Well
Room Sizes
Primary: 14.0 x 14.0
Bedroom 2: 12.0 x 14.0
Bedroom 3: 12.0 x 14.0
Dining Room: 6.0 x 13.0
Great Room: 27.0 x 13.0
Kitchen: 11.0 x 13.0
Laundry Room: 3.0 x 6.0
Local Schools
School District: Campbell
Listed By / Shown By
Listed By
Agency Name: John Stewart Walker, Inc
Shown By
Agency Title: Montague Miller & Co. Realtors
Agency Phone: 800.793.5393

Estimate Your Payment
Estimated Payment
$ 1,051.14 per month $890.00 Principal & Interest $44.50 Property Tax $116.64 Homeowner's Insurance
222 Rocky Ridge Road | MLS# 369542
This single family home located at 222 Rocky Ridge Road, Gladys, VA 24554 is currently listed for sale with an asking price of $399,900. This property was built in 2002 and has 3 bedrooms and 2 full baths with 1467 sq. ft. Rocky Ridge Road is located within the Campbell school district. Search Gladys real estate on www.montaguemiller.com today.