



BEDS3
BATHS1 full 1 partial
SQUARE FEET1,200
MLS#VAFV2043732
STATUSPENDING
PROPERTY TYPEResidential - Townhouse
SUBDIVISIONBROOKLAND HEIGHTS
SCHOOLFREDERICK COUNTY PUBLIC SCHOOLS
Property Description
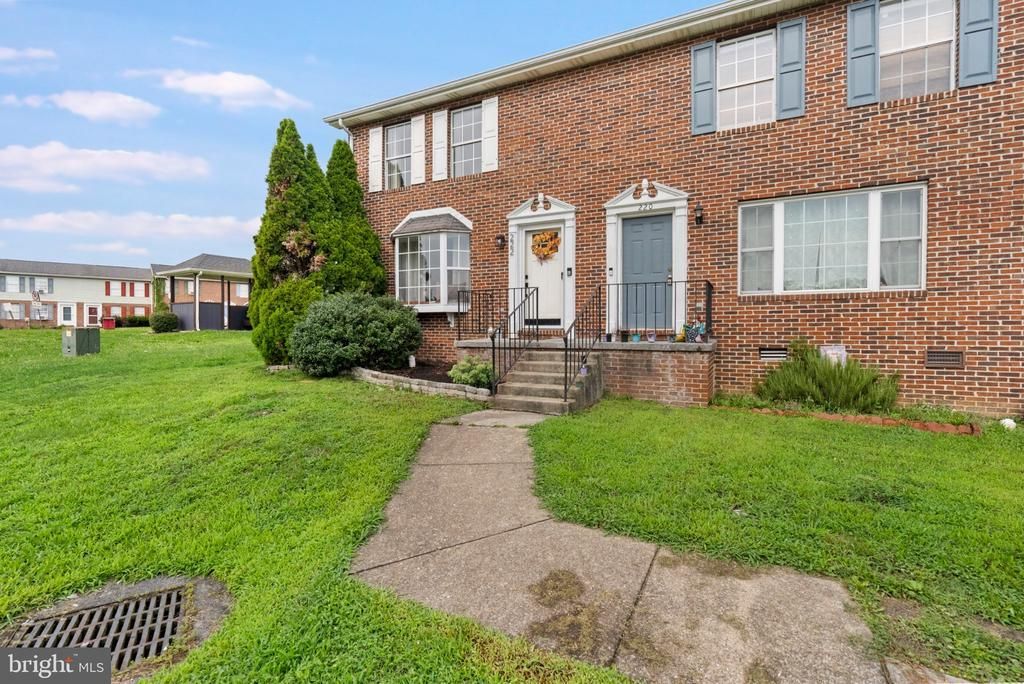
Wonderfully maintained affordable 3 bed 1.5 bath end unit townhouse in a great location. The family room comes equipped with a large bay window, hardwood floors, and electric fireplace that can convey. The eat-in kitchen has plenty of cabinets and stainless steel appliances with access the partially fenced rear yard, slate patio, covered gazebo, and storage room for all your outdoor furniture! Hardwood floors lead upstairs to 3 nice size bedrooms all with beautiful hardwood floors and a convenient full bath. Newer gas furnace and hot water heater. Easy access to restaurants, shopping and easy access to major transportation routes to get into NOVA. Schedule your showing today!
Property Features
Property Type: Residential - Townhouse
Cooling: Heat Pump(s), Central A/C, Ceiling Fan(s)
Fireplaces: 1
Fuel Type: Natural Gas
Heating: Heat Pump(s)
Home Style: Colonial
Lot Size: 0.00 Acre(S)
Roof Type: Shingle
Stories: 2.0
Taxes: $1,043
Year Built: 1989
Feature Descriptions
Additional Structures: Above Grade, Below Grade
Appliances: Dishwasher, Disposal, Dryer - Electric, Exhaust Fan, Icemaker, Range Hood, Refrigerator, Stainless Steel Appliances, Stove, Washer, Water Heater
Community Amenities: Common Grounds, Tot Lots/Playground
Days on Site: 25
Electric: 200+ Amp Service
Exterior: Brick, Brick Front
Exterior: Sidewalks, Secure Storage
Fencing: Partially
Fireplace: Electric
Flooring: Hardwood, Laminated
HOA Fee: $150.00/Quarterly
Interior: Bathroom - Tub Shower, Breakfast Area, Combination Kitchen/Dining, Family Room Off Kitchen, Floor Plan - Traditional, Primary Bath(s), Window Treatments, Wood Floors
Lot: Corner, Level
Lot Dimensions: 0.00 Acre(S)
Number of Rooms: 6
Parking Features: Assigned
Rooms: Dining Room, Kitchen, Family Room, Laundry, Bathroom 1,Bathroom 2,Bathroom 3,Half Bath
Sewer: Public Sewer
SQFT Above Finished: 1200
SQFT Total Finished: 1200
Structure Type: End of Row/Townhouse
Utilities: Phone, Sewer Available, Water Available, Under Ground
Water: Public
Windows: Bay/Bow, Double Pane, Insulated
Room Sizes
Family Room: 18 x 14 Level - Main
Kitchen: 10 x 11 Level - Main
Dining Room: 9 x 11 Level - Main
Bathroom 1: 15 x 12 Level - Upper 1
Bathroom 2: 12 x 11 Level - Upper 1
Bathroom 3: 7 x 11 Level - Upper 1
Bathroom 1: 7 x 5 Level - Upper 1
Local Schools
School District: FREDERICK COUNTY PUBLIC SCHOOLS
Listed By / Shown By
Listed By
Agency Name: Exit Success Realty
Agency Phone: 3043501281
Shown By
Agency Title: Montague Miller & Co. Realtors
Agency Phone: 800.793.5393

Estimate Your Payment
Estimated Payment
$ 728.81 per month $567.52 Principal & Interest $86.92 Property Tax $74.38 Homeowner's Insurance
222 Parkside Drive | MLS# VAFV2043732
This townhouse located at 222 Parkside Drive, Winchester, VA 22602 is currently listed for sale with an asking price of $255,000. This property was built in 1989 and has 3 bedrooms and 1 full and 1 partial baths with 1200 sq. ft. Parkside Drive is located in the BROOKLAND HEIGHTS subdivision within the FREDERICK COUNTY PUBLIC SCHOOLS school district. Search BROOKLAND HEIGHTS real estate on www.montaguemiller.com today.