



BEDS3
BATHS2 full 1 partial
SQUARE FEET2,256
MLS#682497
STATUSActive
PROPERTY TYPEResidential - Single Family
SUBDIVISIONMASSANUTTEN
Property Description
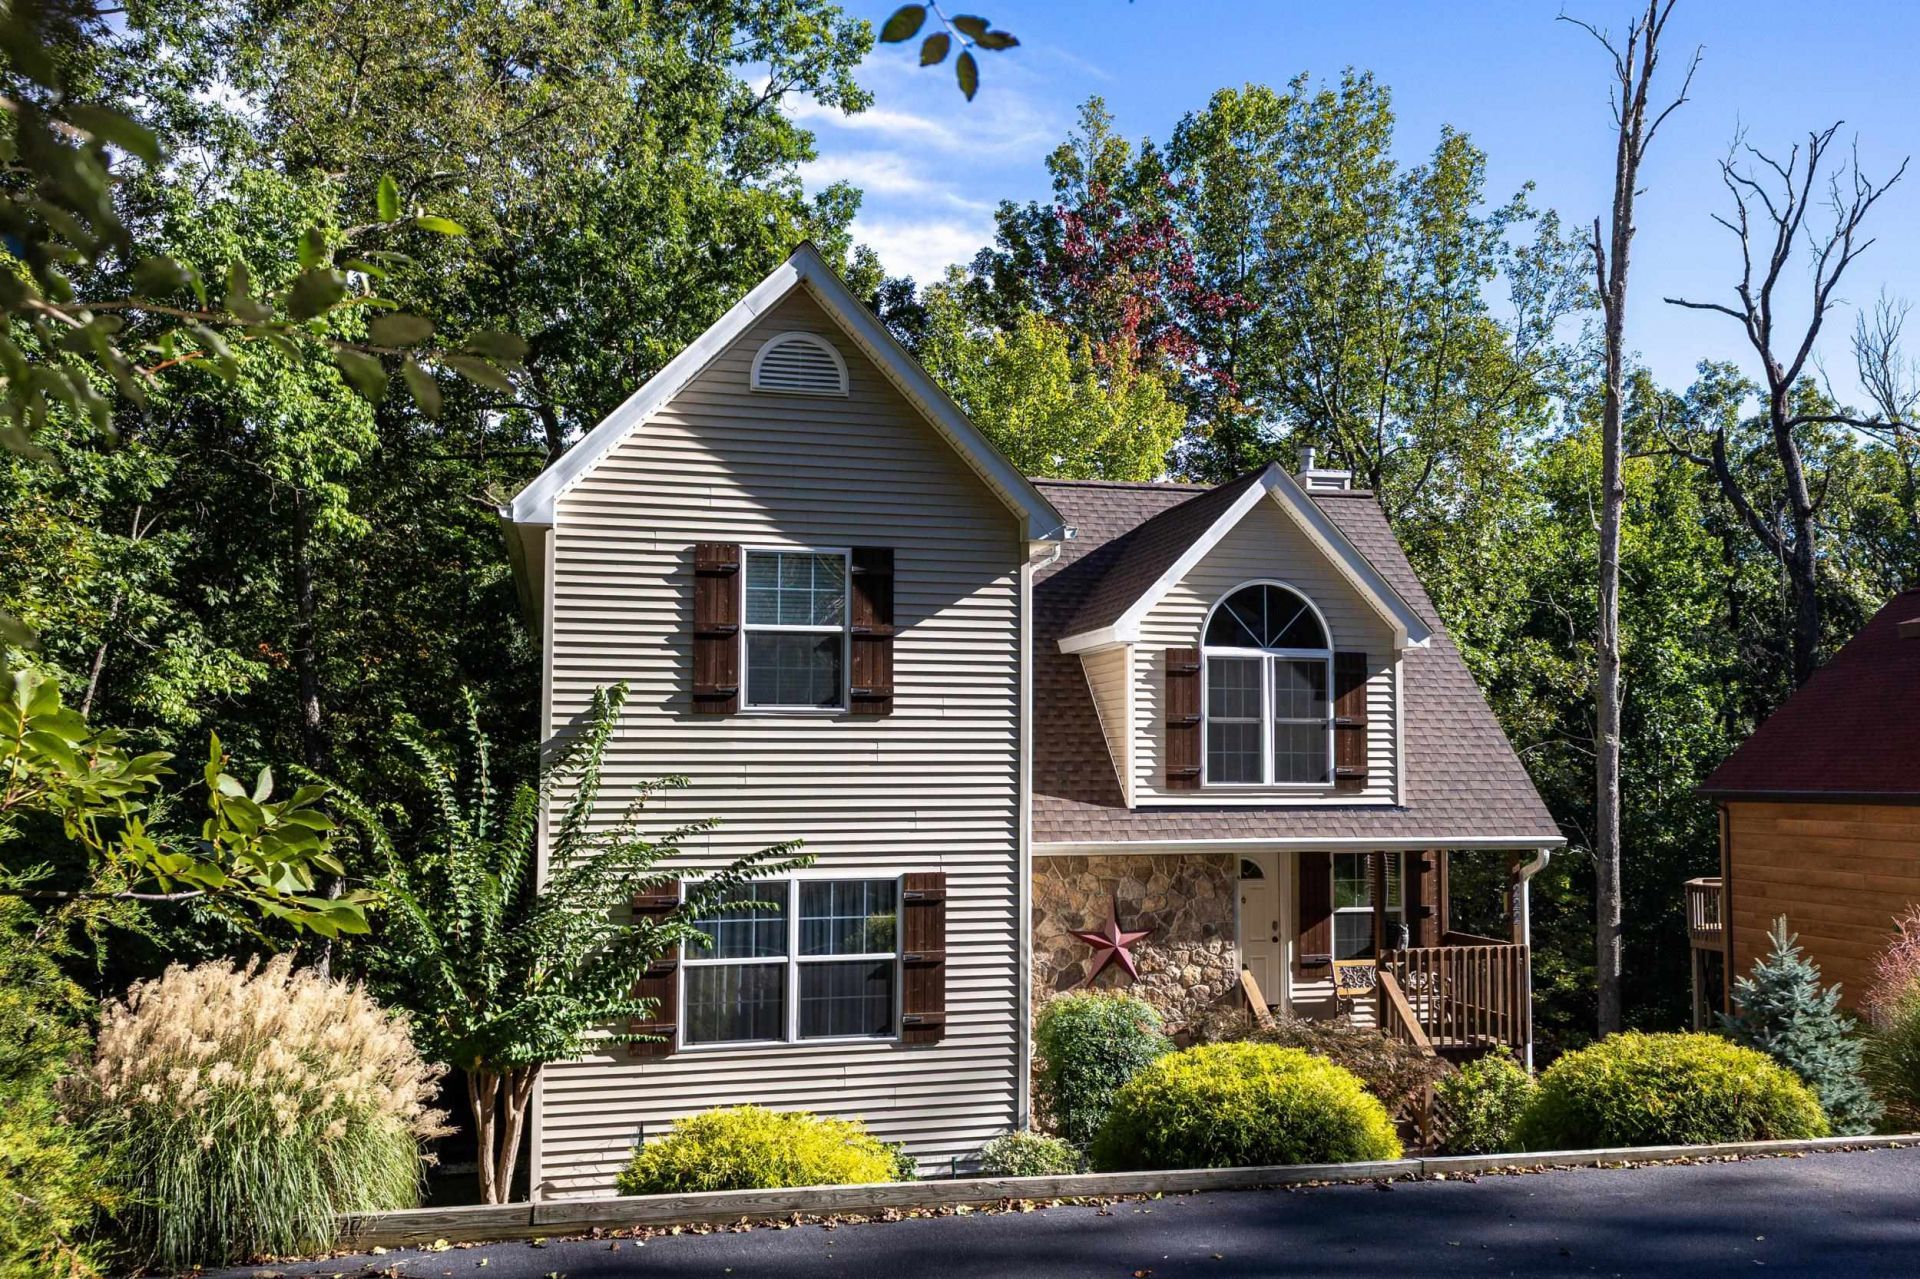
Welcome to this beautifully maintained Massanutten Resort home, offering an inviting blend of comfort, natural light, flexible living space, and room to grow. From the moment you arrive, the beautifully landscaped front yard and generous paved parking area create welcoming first impression. Inside, the home is light and airy, with an open-concept floor plan designed for easy everyday living and entertaining. The master suite provides convenience and privacy, complete with a spacious walk-in closet. Two large bedrooms upstairs are complemented by an oversized loft/recreation or family room, providing plenty of space for guests, hobbies, or relaxing. The walkout basement offers possibilities for future expansion. Already pre-plumbed for a full bathroom, this level could be finished to create additional bedrooms, bathrooms, and recreation space. With the potential for 5+ bedrooms and 3+ baths, there is tremendous flexibility to accommodate a large family, visiting guests, or a vacation retreat. Additional features include dual heat pumps & a new roof installed in 2026. Most furnishings convey, making this property an especially convenient opportunity for a move-in-ready Massanutten getaway.
Property Features
Property Type: Residential - Single Family
Cooling: Heat Pump
Fuel Type: Liquid Propane, Tank Rented
Heating: Heat Pump
Lot Size: 0.29 Acres
Roof Type: Composition Shingle
Stories: 2.0
Taxes: $1,972
Year Built: 2004
Feature Descriptions
Association Dues: 85 (Monthly)
Basement: Yes
Bathroom: Attach Primary Bath
Common Amenities: Pool
Days on Site: 8
Driveway: Asphalt
Exterior: Vinyl
Fireplace Location: Living Room
Foundation: Poured Concrete
HOA Inclusions: Road Maint
Lot Dimensions: 0.29 Acre(s)
Sewer: Public Sewer
Special View Info: Mountain View
Water: Public Water
Local Schools
High School: East Rockingham
Middle School: Elkton
Elementary School: McGaheysville
Listed By / Shown By
Listed By
Agency Name: Massanutten Realty
Agency Phone: 540-289-6335
Shown By
Agency Title: Montague Miller & Co. Realtors
Agency Phone: 800.793.5393

Estimate Your Payment
Estimated Payment
$ 1,397.53 per month $1,090.31 Principal & Interest $164.33 Property Tax $142.89 Homeowner's Insurance
222 Grouse Dr | MLS# 682497
This single family home located at 222 Grouse Dr, Mcgaheysville, VA 22840 is currently listed for sale with an asking price of $489,900. This property was built in 2004 and has 3 bedrooms and 2 full and 1 partial baths with 2256 sq. ft. Grouse Dr is located in the MASSANUTTEN subdivision. Search MASSANUTTEN real estate on www.montaguemiller.com today.