



BEDS3
BATHS1 full 1 partial
SQUARE FEET1,180
MLS#VACL2007350
STATUSACTIVE
PROPERTY TYPEResidential - Townhouse
SUBDIVISIONBATTLETOWN
SCHOOLCLARKE COUNTY PUBLIC SCHOOLS
Property Description
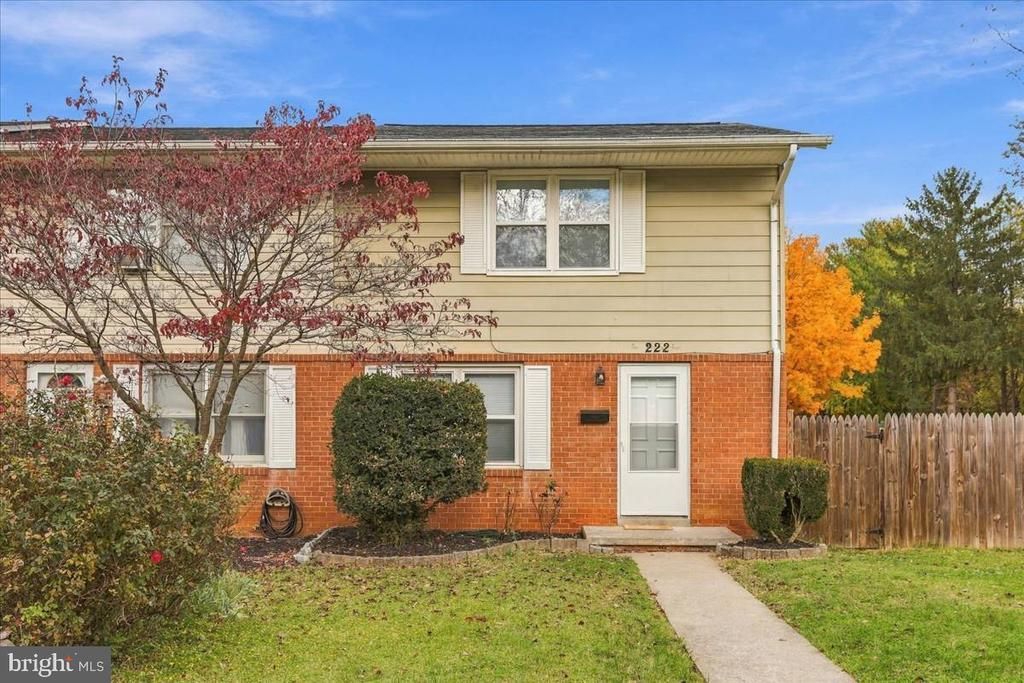
Fresh, bright, and ready for its next owner! This beautifully refreshed end-unit townhouse offers a fantastic combination of convenience, updates, and low-maintenance living. Tucked away in a quiet neighborhood with plenty of parking, yet ideally located just minutes from Route 7 with easy access to I-81, you'll love the best of both worlds. Freshly painted and professionally cleaned, the home features a light-filled living room that flows seamlessly into the eat-in kitchen, complete with a sizeable pantry for added storage. LVP flooring throughout creates a cohesive look and easy maintenance. The main level also features a convenient laundry area and half bath. Upstairs, you'll find the bedrooms tucked away for added privacy, along with a full bathroom featuring a new vanity and faucet. Additional updates include a new kitchen countertop, new ceiling fans, select updated lighting fixtures, and a roof replaced in 2021. Enjoy the fully fenced backyard, complete with a storage shed. Don't miss this opportunity to make this inviting home your own!
Property Features
Property Type: Residential - Townhouse
Cooling: Central A/C
Fuel Type: Electric
Heating: Heat Pump(s)
Home Style: Colonial
Lot Size: 0.07 Acres
Roof Type: Architectural Shingle
Stories: 2.0
Taxes: $1,157
Year Built: 1974
Feature Descriptions
Additional Structures: Above Grade
Appliances: Dryer, Refrigerator, Stove, Washer
Exterior: Brick Front, Vinyl Siding
Fencing: Fully, Privacy
HOA Fee: $336.00/Annually
Lot Dimensions: 0.07 Acre(S)
Sewer: Public Sewer
SQFT Above Finished: 1180
SQFT Total Finished: 1180
Structure Type: End of Row/Townhouse
Water: Public
Local Schools
School District: CLARKE COUNTY PUBLIC SCHOOLS
Listed By / Shown By
Listed By
Agency Name: Samson Properties
Agency Phone: 5403484911
Shown By
Agency Title: Montague Miller & Co. Realtors
Agency Phone: 800.793.5393

Estimate Your Payment
Estimated Payment
$ 750.65 per month $578.42 Principal & Interest $96.42 Property Tax $75.80 Homeowner's Insurance
222 Cameron Street | MLS# VACL2007350
This townhouse located at 222 Cameron Street , Berryville, VA 22611 is currently listed for sale with an asking price of $259,900. This property was built in 1974 and has 3 bedrooms and 1 full and 1 partial baths with 1180 sq. ft. Cameron Street is located in the BATTLETOWN subdivision within the CLARKE COUNTY PUBLIC SCHOOLS school district. Search BATTLETOWN real estate on www.montaguemiller.com today.