


BEDS3
BATHS2 full 1 partial
SQUARE FEET2,447
MLS#VAPW2123324
STATUSACTIVE
PROPERTY TYPEResidential - Townhouse
SUBDIVISIONPOTOMAC CLUB
SCHOOLPRINCE WILLIAM COUNTY PUBLIC SCHOOLS
Property Description
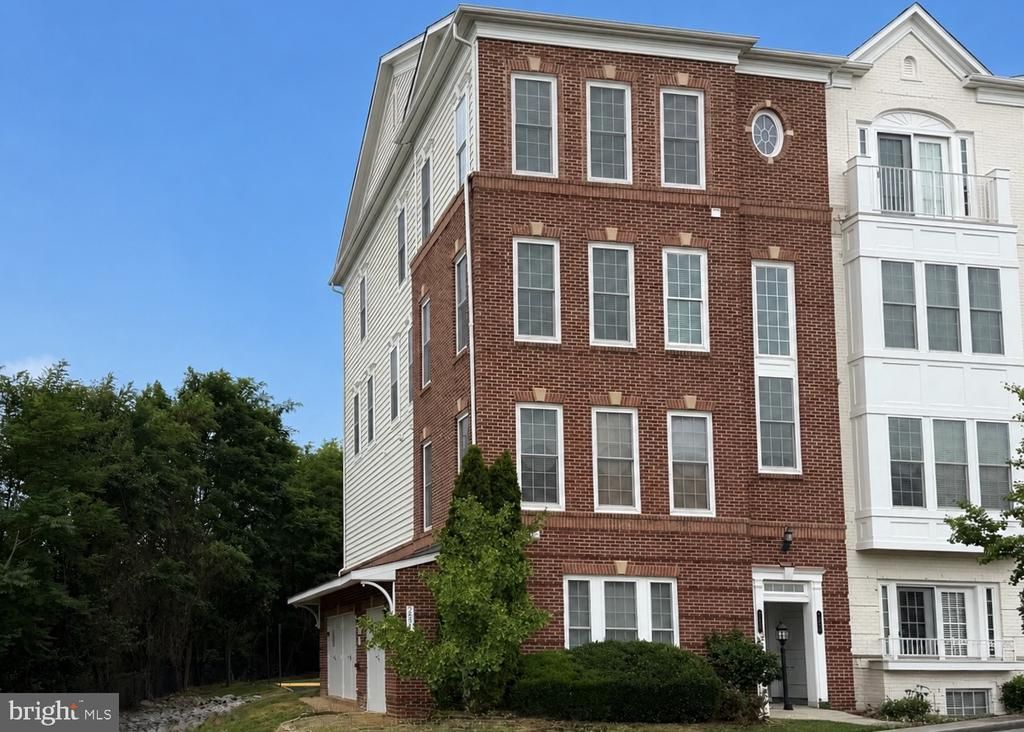
Welcome to this beautifully updated 3-bedroom end-unit townhome in the highly sought-after, gated community of Potomac Club. Perfectly situated in one of the community’s most desirable locations, with water views and backing to woods. The main level showcases brand-new luxury vinyl plank flooring and fresh paint throughout, providing a modern, move-in-ready feel. The spacious gourmet kitchen features granite countertops, stainless steel appliances, a pantry, tile flooring, and a large center island ideal for entertaining and everyday living. The open-concept floor plan seamlessly connects the kitchen, dining area, and family room, offering an abundance of space for gathering and relaxation. The living room features a gas fireplace and access to a rear balcony overlooking the wooded backdrop and local wildlife. Upstairs, you will find all three bedrooms, two full bathrooms, and a conveniently located laundry room. The spacious primary suite includes an oversized walk-in closet and a luxurious en-suite bath complete with tile flooring, a soaking tub, dual vanities, and a separate glass-enclosed shower. The two additional bedrooms share a hall full bath with a tub/shower combination. Ideally located just minutes from Stonebridge shopping center and Wegmans. Being near plenty of dining, shopping, and major commuter routes, this home offers both convenience and lifestyle. Recent improvements include a new HVAC system (2023), luxury vinyl plank flooring (2026), fresh interior paint (2026), washer and dryer (2023), and a newer refrigerator. This one will not last long and a true gem.
Property Features
Property Type: Residential - Townhouse
Cooling: Central A/C
Fireplaces: 1
Fuel Type: Natural Gas Available
Garage: 1
Heating: Forced Air
Home Style: Colonial
Stories: 2.0
Taxes: $4,474
Year Built: 2009
Feature Descriptions
Additional Structures: Above Grade, Below Grade
Appliances: Built-In Microwave, Disposal, Dishwasher, Dryer, Humidifier, Icemaker, Oven/Range - Gas, Refrigerator, Stainless Steel Appliances, Washer, Water Heater
Building Name: POTOMAC CLUB CONDO
Community Amenities: Club House, Common Grounds, Exercise Room, Fitness Center, Game Room, Gated Community, Meeting Room, Party Room, Pool - Indoor, Pool - Outdoor, Recreational Center, Swimming Pool, Sauna, Tot Lots/Playground
Condo/Coop Fee: $233.55/Monthly
Days on Site: 26
Exterior: Brick
Fireplace: Gas/Propane
Flooring: Luxury Vinyl Plank, Carpet
HOA Fee: $166.10/Monthly
Interior: Bathroom - Soaking Tub, Bathroom - Tub Shower, Ceiling Fan(s), Floor Plan - Open, Kitchen - Gourmet, Kitchen - Island, Pantry, Primary Bath(s), Recessed Lighting, Upgraded Countertops, Walk-in Closet(s)
Lot: Backs - Open Common Area, Backs to Trees, Corner, Pond, Premium, Private
Parking Notes: 2 Total Parking Spaces
Pet Restrictions: Dogs OK, Cats OK
Sewer: Public Sewer
Special View Info: Pond, Trees/Woods
SQFT Above Finished: 2447
SQFT Total Finished: 2447
Structure Type: End of Row/Townhouse
Total Garage/Parking Spaces: 2
Water: Public
Local Schools
High School: FREEDOM
Middle School: RIPPON
Elementary School: MARUMSCO HILLS
School District: PRINCE WILLIAM COUNTY PUBLIC SCHOOLS
Listed By / Shown By
Listed By
Agency Name: Paul Wesley Real Estate
Agency Phone: 7035707307
Shown By
Agency Title: Montague Miller & Co. Realtors
Agency Phone:

Estimate Your Payment
Estimated Payment
$ 1,550.90 per month $1,041.57 Principal & Interest $372.83 Property Tax $136.50 Homeowner's Insurance
2213 Oberlin Drive | MLS# VAPW2123324
This townhouse located at 2213 Oberlin Drive, Woodbridge, VA 22191 is currently listed for sale with an asking price of $468,000. This property was built in 2009 and has 3 bedrooms and 2 full and 1 partial baths with 2447 sq. ft. Oberlin Drive is located in the POTOMAC CLUB subdivision within the PRINCE WILLIAM COUNTY PUBLIC SCHOOLS school district. Search POTOMAC CLUB real estate on www.montaguemiller.com today.