



BEDS3
BATHS2 full
SQUARE FEET1,521
MLS#369493
STATUS
PROPERTY TYPEResidential - Single Family
SCHOOLAmherst
Property Description
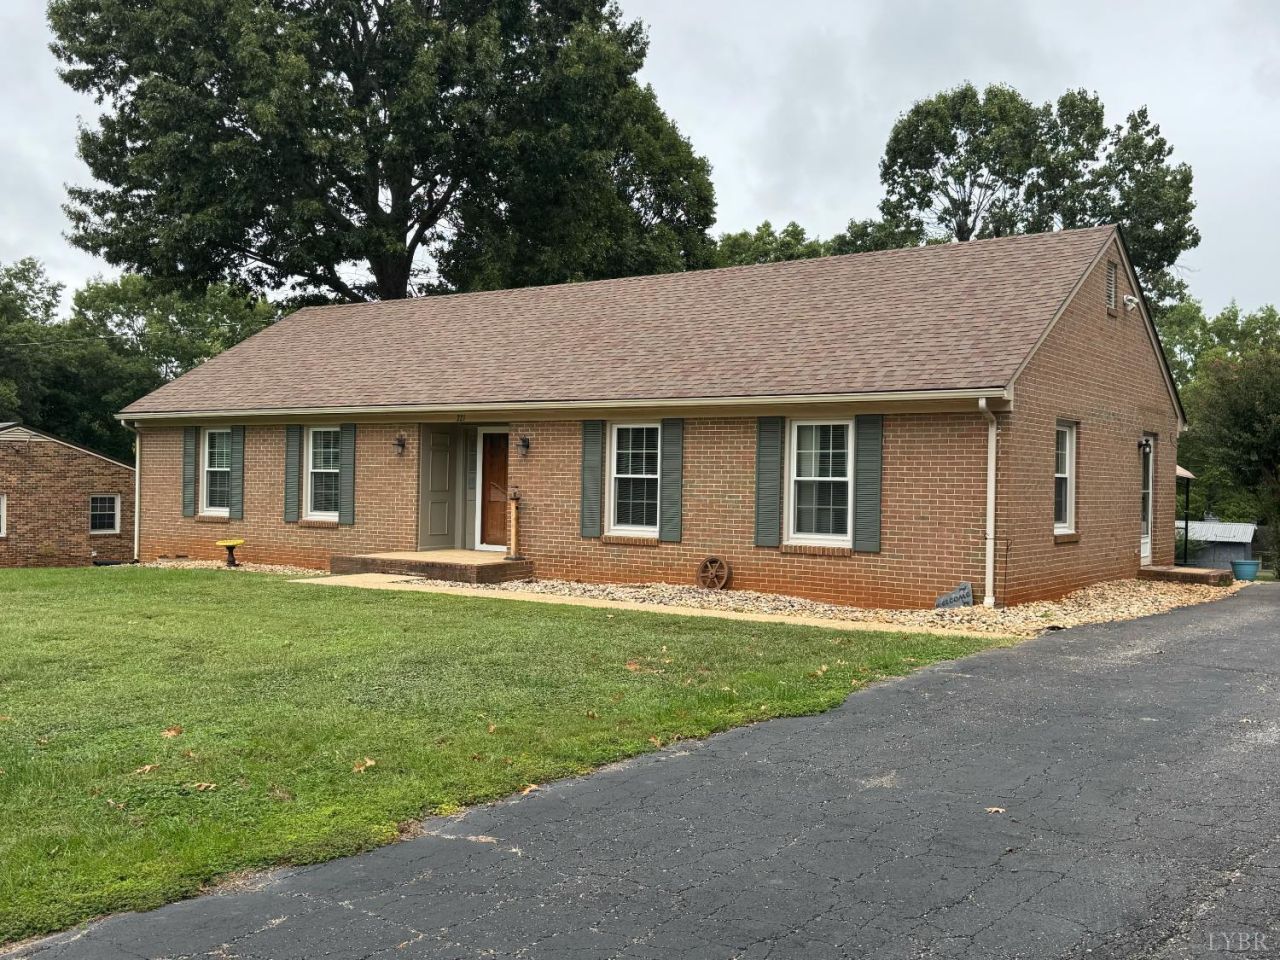
Welcome home to the beautifully remodeled brick ranch nestled in an established neighborhood. This home offers 1521 square feet of comfortable living space, this move in ready home features 3 bedrooms and 2 full bathrooms with thoughtful updates throughout. The spacious floor plan provides both charm and functionality, making it ideal for everyday living and entertaining. The large double lot offers ample opportunities for your family, pets, or just some alone time by the fire. A nice extra is the basement has been professionally encapsulated by JES in 2022 so extra storage is available if you run out of room in the two large outdoor sheds. Call today for your private tour of this beautiful home.
Property Features
Property Type: Residential - Single Family
Cooling: Heat Pump
Heating: Heat Pump, Propane
Home Style: Ranch
Lot Size: 2.00 Acres
Roof Type: Shingle
Stories: 1.0
Taxes: $118
Year Built: 1975
Amenities
Cable Available
Cable Connections
Ceiling Fan(s)
Drapes
Drywall
High Speed Data Aval
Main Level Bedroom
Main Level Den
Primary Bed w/Bath
Rods
Separate Dining Room
Smoke Alarm
Off-Street Parking
Porch
Front Porch
Side Porch
Paved Drive
Privacy Fence
Garden Space
Storm Windows
Other
Feature Descriptions
Appliance Features: Cooktop, Dishwasher, Dryer, Range-Elec, Refrigerator, Self Cleaning Oven, Washer
Basement Features: Crawl Space, Exterior Entrance, Sump Pump
Days on Site: 23
Exterior: Block, Brick
Fireplace Features: 1 Fireplace, Den, Gas Log, Leased Propane Tank
Laundry Features: Laundry Room, Main Level
Lot Dimensions: 2.0000 Acre(s)
Sewer: Septic Tank
Water: County
Room Sizes
Primary: 14.0 x 11.5
Bedroom 2: 11.0 x 10.0
Bedroom 3: 10.6 x 10.0
Dining Room: 9.0 x 12.0
Kitchen: 12.0 x 13.0
Laundry Room: 8.0 x 6.0
Living Room: 15.0 x 12.0
Local Schools
High School: Amherst High
Middle School: Monelison Midl
Elementary School: Amelon Elem
School District: Amherst
Listed By / Shown By
Listed By
Agency Name: GWG Properties Inc
Shown By
Agency Title: Montague Miller & Co. Realtors
Agency Phone: 800.793.5393

Estimate Your Payment
Estimated Payment
$ 752.42 per month $656.54 Principal & Interest $9.83 Property Tax $86.04 Homeowner's Insurance
221 Oakland Drive | MLS# 369493
This single family home located at 221 Oakland Drive, Madison Heights, VA 24572 is currently listed for sale with an asking price of $295,000. This property was built in 1975 and has 3 bedrooms and 2 full baths with 1521 sq. ft. Oakland Drive is located within the Amherst school district. Search Madison Heights real estate on www.montaguemiller.com today.