


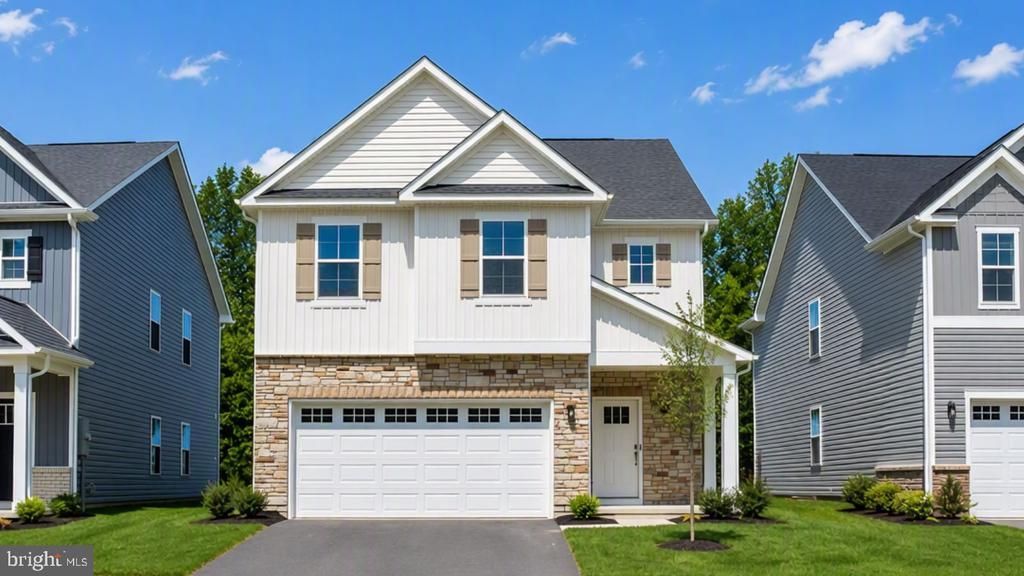

BEDS3
BATHS2 full 1 partial
SQUARE FEET1,657
MLS#VAFV2046052
STATUSACTIVE
PROPERTY TYPEResidential - Single Family
SUBDIVISIONRETREAT AT WINDING CREEK
SCHOOLFREDERICK COUNTY PUBLIC SCHOOLS
Property Description
Welcome to the Cabral at Retreat at Winding Creek by D.R. Horton! This beautiful new construction home offers 3 bedrooms and 1,657 square feet of thoughtfully designed living space. The open-concept layout seamlessly connects the kitchen, dining, and living areas, creating an inviting space for everyday living and entertaining. The modern kitchen features beautiful quartz countertops, stainless steel appliances, and plenty of space for meal preparation and gathering. Enjoy spacious bedrooms, stylish finishes, and a functional floor plan designed for comfort and convenience. Conveniently located in Winchester, VA, with easy access to shopping, dining, and major commuter routes. Anticipated completion and move-in March 2027! Don’t miss your opportunity to own a brand-new home in Retreat at Winding Creek! *Photos, 3D tours, and videos are representative of plan only and may vary as built.
Property Features
Property Type: Residential - Single Family
Cooling: Central A/C, Programmable Thermostat
Fuel Type: Electric
Garage: 2
Heating: Programmable Thermostat, Central
Home Style: Traditional
Lot Size: 0.10 Acres
Roof Type: Architectural Shingle, Asphalt
Stories: 2.0
Taxes: $2,488
Year Built: 2027
Feature Descriptions
Additional Structures: Above Grade
Appliances: Built-In Microwave, Dishwasher, Disposal, Dryer - Electric, Exhaust Fan, Oven/Range - Electric, Washer, Water Heater
Electric: 110 Volts, 200+ Amp Service, Circuit Breakers, 120/240V
Exterior: Concrete, Glass, Vinyl Siding, Brick Veneer, Advanced
Exterior: Sidewalks, Street Lights, Exterior Lighting
Flooring: Carpet, Vinyl, Ceramic Tile
HOA Fee: $100.00/Monthly
Interior: Floor Plan - Open, Kitchen - Eat-In, Primary Bath(s), Upgraded Countertops, Walk-in Closet(s), Carpet, Combination Kitchen/Living, Window Treatments
Location: Middle Of Block
Lot: Front Yard, Interior, Landscaping, Rear Yard, SideYard(s)
Lot Dimensions: 0.10 Acre(S)
Parking Features: Asphalt Driveway
Parking Notes: 2 Total Parking Spaces
Pet Restrictions: Cats OK, Dogs OK
Rooms: Dining Room, Primary Bedroom, Bedroom 2,Bedroom 3,Kitchen, Family Room, Foyer, Laundry, Loft, Bathroom 2,Primary Bathroom, Half Bath
Sewer: Public Sewer
SQFT Above Finished: 1657
SQFT Total Finished: 1657
Structure Type: Detached
Total Garage/Parking Spaces: 2
Utilities: Sewer Available, Water Available, Electric Available, Phone Available, Under Ground, Cable TV Available
Water: Community, Public
Windows: Low-E, Screens, Vinyl Clad
Local Schools
High School: MILLBROOK
Middle School: JAMES WOOD
Elementary School: REDBUD RUN
School District: FREDERICK COUNTY PUBLIC SCHOOLS
Listed By / Shown By
Listed By
Agency Name: D R Horton Realty of Virginia LLC
Agency Phone: 8045109139
Shown By
Agency Title: Montague Miller & Co. Realtors
Agency Phone: 800.793.5393

Estimate Your Payment
Estimated Payment
$ 1,376.31 per month $1,033.53 Principal & Interest $207.33 Property Tax $135.45 Homeowner's Insurance
221 Munsee Circle | MLS# VAFV2046052
This single family home located at 221 Munsee Circle, Winchester, VA 22602 is currently listed for sale with an asking price of $464,390. This property was built in 2027 and has 3 bedrooms and 2 full and 1 partial baths with 1657 sq. ft. Munsee Circle is located in the RETREAT AT WINDING CREEK subdivision within the FREDERICK COUNTY PUBLIC SCHOOLS school district. Search RETREAT AT WINDING CREEK real estate on www.montaguemiller.com today.