



BEDS3
BATHS3 full 1 partial
SQUARE FEET2,142
MLS#VALO2140368
STATUSACTIVE
PROPERTY TYPERental - Townhouse
SUBDIVISIONBROADLANDS SOUTH
SCHOOLLOUDOUN COUNTY PUBLIC SCHOOLS
Property Description
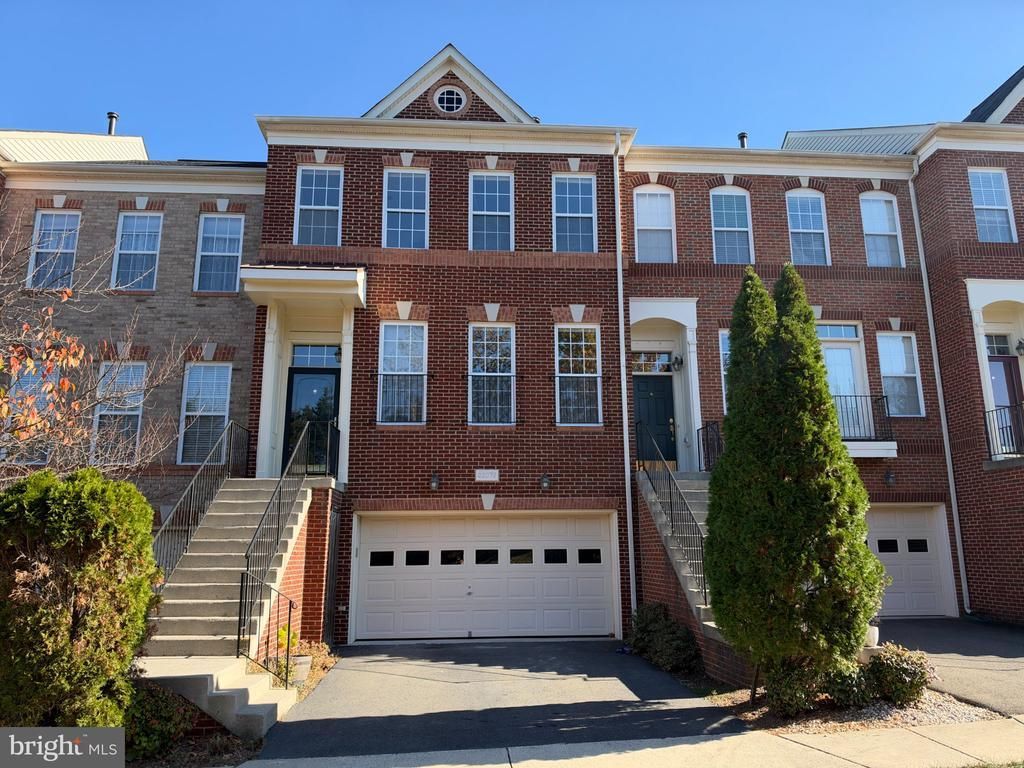
**Spacious 3-Level Townhouse – 3 Bedrooms, 3.5 Bathrooms & 2-Car Garage** Beautiful and spacious three-level townhouse featuring 3 bedrooms, 3.5 bathrooms, and a 2-car garage. The open-concept kitchen features granite countertops, a large kitchen island, pantry, built-in microwave, wall oven, and a comfortable breakfast area. Enjoy a huge deck, perfect for family gatherings and outdoor entertaining. The fully finished walk-out basement offers additional living space, ideal for a recreation room, home office, or entertainment area. It also includes a full bathroom and provides direct access to a fenced backyard with a private patio. Conveniently located near schools, shopping centers, restaurants, and everyday amenities. **No Pets.** A wonderful opportunity to enjoy spacious living, comfort, and convenience!
Property Features
Property Type: Rental - Townhouse
Basement: Yes
Basement: Fully Finished, Garage Access, Interior Access, Walkout Level, Outside Entrance
Cooling: Central A/C, Ceiling Fan(s)
Fireplaces: 1
Fuel Type: Natural Gas
Garage: 2 car attached
Heating: Forced Air
Home Style: Colonial
Lot Size: 0.04 Acres
Stories: 3.0
Year Built: 2007
Feature Descriptions
Additional Structures: Above Grade, Below Grade
Appliances: Built-In Microwave, Cooktop, Dishwasher, Disposal, Dryer, Oven - Wall, Refrigerator, Stainless Steel Appliances, Washer
Days on Site: 1
Exterior: Brick Front, Combination
Interior: Bathroom - Stall Shower, Bathroom - Tub Shower, Breakfast Area, Ceiling Fan(s), Floor Plan - Open, Formal/Separate Dining Room, Kitchen - Efficiency, Primary Bath(s), Recessed Lighting, Upgraded Countertops, Walk-in Closet(s), Pantry
Lot Dimensions: 0.04 Acre(S)
Sewer: Public Sewer
SQFT Above Finished: 2142
SQFT Total Finished: 2142
Structure Type: Interior Row/Townhouse
Total Garage/Parking Spaces: 4
Water: Public
Local Schools
High School: BRIAR WOODS
Middle School: EAGLE RIDGE
Elementary School: MILL RUN
School District: LOUDOUN COUNTY PUBLIC SCHOOLS
Listed By / Shown By
Listed By
Agency Name: Samson Properties
Agency Phone: 7033788810
Shown By
Agency Title: Montague Miller & Co. Realtors
Agency Phone: 800.793.5393

22072 Dilworth Square | MLS# VALO2140368
This property located at 22072 Dilworth Square, Broadlands, VA 20148 is currently listed for rent with an asking price of $3,350 / Monthly. Dilworth Square is located within the LOUDOUN COUNTY PUBLIC SCHOOLS school district. Search Broadlands real estate on www.montaguemiller.com today.