



BEDS4
BATHS2 full 1 partial
SQUARE FEET2,520
MLS#681314
STATUS
PROPERTY TYPEResidential - Single Family
SUBDIVISIONTHE VILLAGE AT BLUESTONE
Property Description
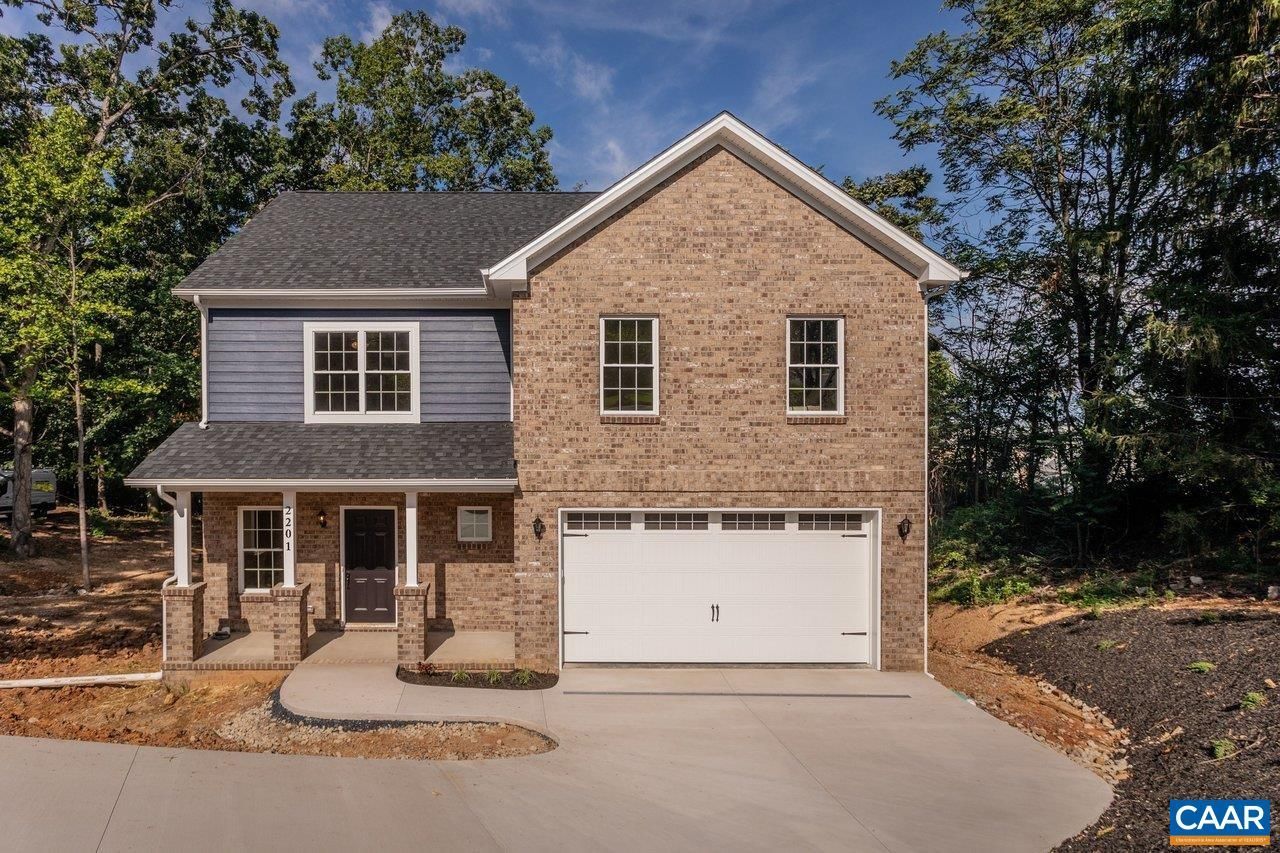
If youve been waiting for the one, here it is. Convenient location, amazing square footage, and a great price point all rolled into one. Upgrades abound- as you enter, the large great rooms high ceilings and solid hardwood flooring greet you. The kitchen features upgraded granite with a huge island perfect for entertaining with lots of closet space and a walk in pantry with butcher block countertops- no more cluttered counters when hosting. A downstairs half bath right off the garage is both practical and convenient. Upstairs, 4 oversized bedrooms with huge closets are ready to accommodate you. No carting laundry up and down, the large laundry room has cabinets with granite counters as well. The large walk-out basement opens to nearly an acre of back yard with trees for shade and privacy. Be two minutes from everything, without feeling like youre in the middle of the city. If interest rates have you down, Adler mortgage is offering a 1% closing cost credit to qualified buyers to help you buy down your interest rate or pay for closing costs. Home is completed inside with remaining grading and exterior completion within 30 days and comes with a builders warranty from Klass Homes. Agent has business relationship with sellers.
Property Features
Property Type: Residential - Single Family
Basement: Exterior Entry, Full, Unfinished, Walk-Out Access
Basement: Yes
Cooling: Central Air
Garage: 2 car attached
Heating: Heat Pump
Lot Size: 1.04 Acres
Roof Type: Architectural
Stories: 2.0
Taxes: $1,211
Year Built: 2026
Amenities
Double Vanity
Walk-In Closet(s)
Kitchen Island
Feature Descriptions
Appliances: Dishwasher, ENERGY STAR Qualified Refrigerator, Electric Range, Refrigerator
Association Amenities: None
Exterior: Brick, HardiPlank Type, Stick Built
Flooring: Ceramic Tile, Hardwood
HOA: Yes
HOA Fee: 15/ Monthly
Laundry: Washer Hookup, Dryer Hookup
Lot: Private, Secluded, Wooded
Parcel#: 080 E 24
Parking: Attached, Garage Faces Front, Garage, Garage Door Opener
Parking Notes: Attached, Garage Faces Front, Garage, Garage Door Ope
Patio/Porch: Deck, Front Porch, Porch
Sewer: Public Sewer
Utilities: Cable Available
Water: Public
Local Schools
High School: Harrisonburg
Middle School: Skyline
Elementary School: Stone Spring
Listed By / Shown By
Listed By
Agency Name: FATHOM REALTY
Agency Phone: 888-455-6040
Shown By
Agency Title: Montague Miller & Co. Realtors
Agency Phone: 800.793.5393

Estimate Your Payment
Estimated Payment
$ 1,986.32 per month $1,666.95 Principal & Interest $100.92 Property Tax $218.46 Homeowner's Insurance
2201 Pearl Ln | MLS# 681314
This single family home located at 2201 Pearl Ln , Harrisonburg, VA 22801 is currently listed for sale with an asking price of $749,000. This property was built in 2026 and has 4 bedrooms and 2 full and 1 partial baths with 2520 sq. ft. Pearl Ln is located in the THE VILLAGE AT BLUESTONE subdivision. Search THE VILLAGE AT BLUESTONE real estate on www.montaguemiller.com today.