



BEDS3
BATHS2 full 2 partial
SQUARE FEET2,772
MLS#682455
STATUS
PROPERTY TYPEResidential - Single Family
SUBDIVISIONNORTH PINES
Property Description
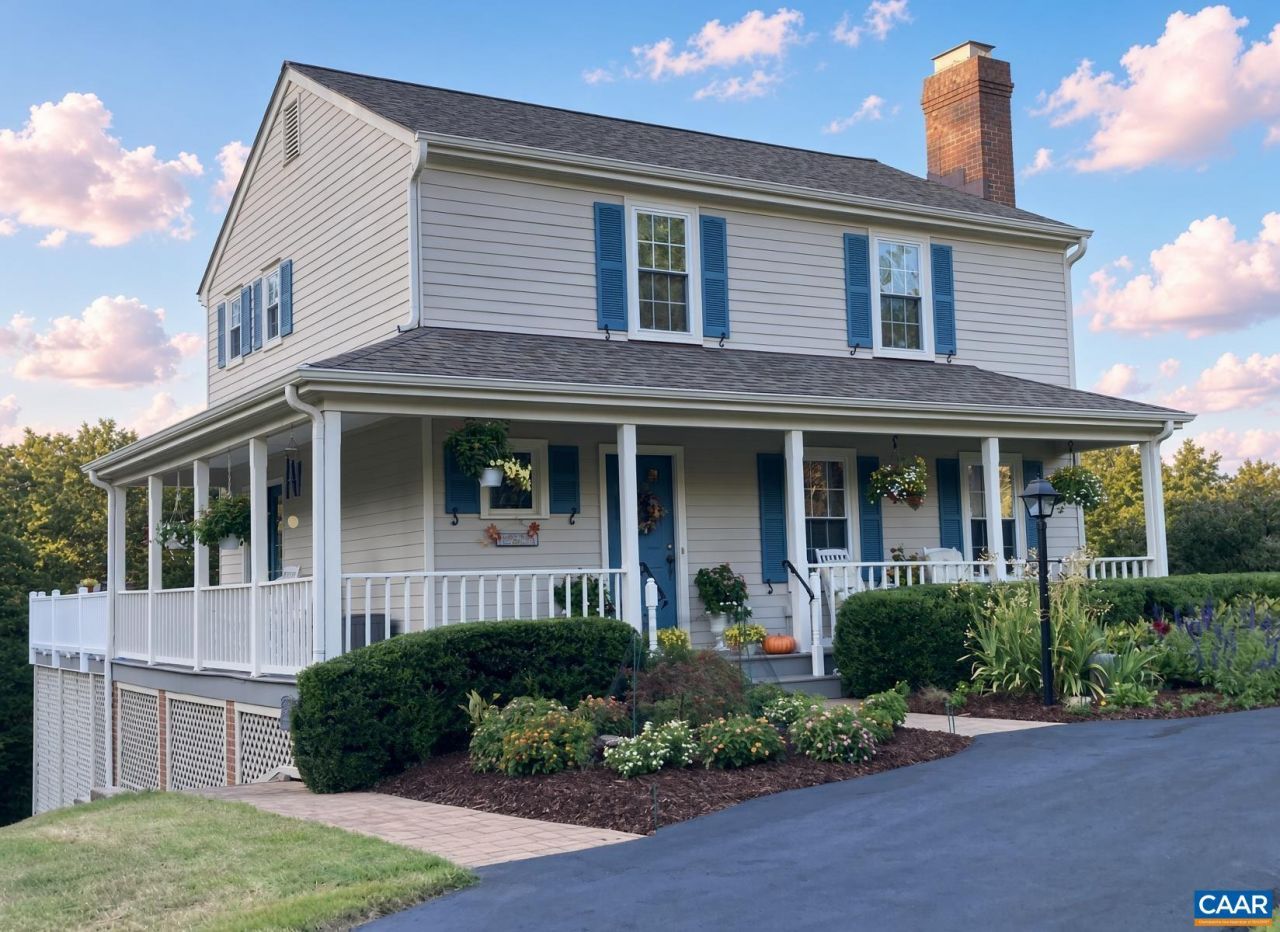
An immaculately maintained home on a private lot that feels even bigger than its 3+ acres. The wraparound covered front and side porch lead to a massive open deck overlooking the grounds, all composite for years of maintenance-free enjoyment. For 20+ years, the owner has cultivated the grounds, with walking paths, contemplative gardens, and massive butterfly bushes. Meander through the vast glen to the woods and feel like you're hours from civilization, while mere minutes from 29N in this quiet, established neighborhood of large lots and tall, mature trees. Inside, not a square inch is wasted in this efficient, Wade-built home: the main level features a sunlit breakfast nook and chef's kitchen, with easy flow through the dining room to the sunroom and deck. Upstairs, the primary suite features a spa bath w/skylight and custom tile for maximum luxury and relaxation- plus two additional bedrooms and full bath. The owner also made substantial improvements inside: closing in the huge sunroom, adding the spacious deck, finishing the basement recreation room with bar, movie theater, covered patio, half bath, laundry, and premium flooring in the baths...everything has been done. This turn-key house is ready for its next owners to enjoy!
Property Features
Property Type: Residential - Single Family
Basement: Yes
Basement: Exterior Entry, Full, Finished, Heated, Interior Entry, Walk-Out Access
Cooling: Central Air, Ductless
Heating: Heat Pump
Lot Size: 3.13 Acres
Stories: 2.0
Taxes: $3,883
Year Built: 1983
Amenities
Entrance Foyer
Feature Descriptions
Days on Site: 8
Exterior: Fiber Cement, Stick Built
Fireplace: Masonry, Wood Burning, Wood BurningStove
Parcel#: 02000-00-00-17500
Parking: Asphalt
Parking Notes: Asphalt
Sewer: Septic Tank
Utilities: Cable Available
Water: Community/Coop
Local Schools
High School: Albemarle
Middle School: Lakeside
Elementary School: Baker-Butler
Listed By / Shown By
Listed By
Agency Name: Equity Saver USA
Agency Phone: 434-964-7283
Shown By
Agency Title: Montague Miller & Co. Realtors
Agency Phone: 800.793.5393

Estimate Your Payment
Estimated Payment
$ 2,022.46 per month $1,502.03 Principal & Interest $323.58 Property Tax $196.85 Homeowner's Insurance
2200 Wisteria Dr | MLS# 682455
This single family home located at 2200 Wisteria Dr, Charlottesville, VA 22911 is currently listed for sale with an asking price of $674,900. This property was built in 1983 and has 3 bedrooms and 2 full and 2 partial baths with 2772 sq. ft. Wisteria Dr is located in the NORTH PINES subdivision. Search NORTH PINES real estate on www.montaguemiller.com today.