


BEDS5
BATHS5 full 1 partial
SQUARE FEET3,050
MLS#VAAR2076758
STATUSACTIVE
PROPERTY TYPERental - Single Family
SUBDIVISIONHIGHVIEW PARK
SCHOOLARLINGTON COUNTY PUBLIC SCHOOLS
Property Description
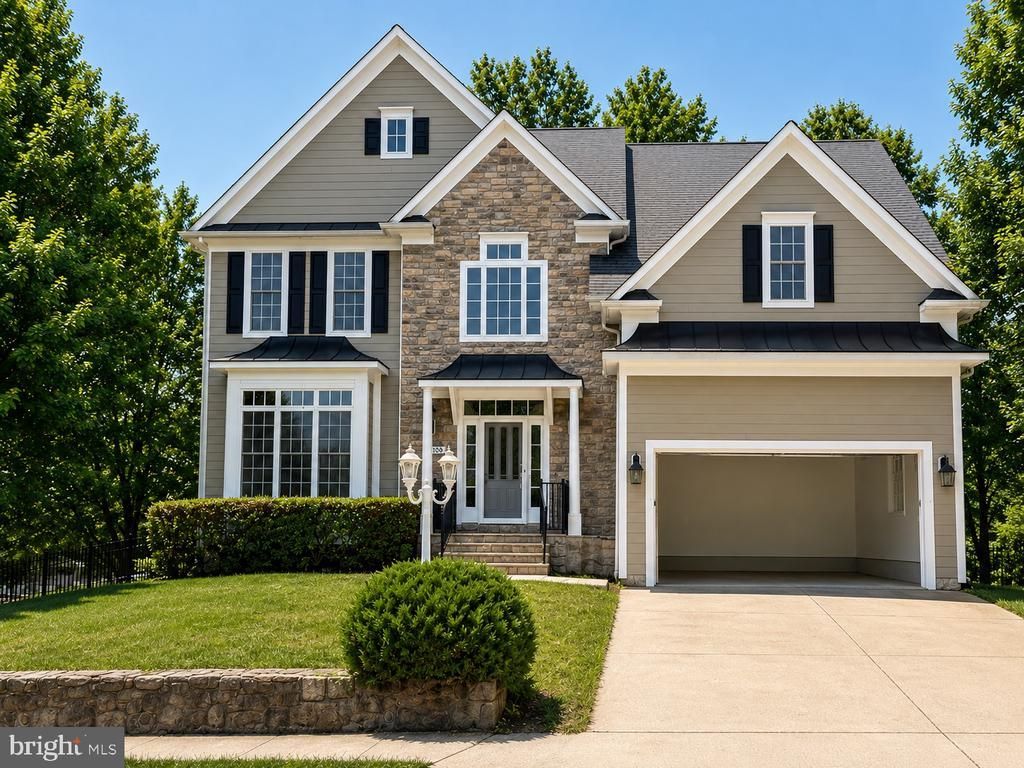
Available to move-in now in this bright and spacious single family home in the sought after N. Arlington location. Approximately 4,200 finished square feet of living space! Plenty of space for everyone in your household! Hardwood floors throughout main level. Elegant 6" crown molding throughout the upper two levels. All five bedrooms come with its own private bath! Living Room , Dining Room, Primary Bedroom & Primary Bath all have stunning tray ceilings. Master suite offers stone fireplace, huge walk-in closet and an extra large master bath with separate shower and soaking tub. Gourmet kitchen with granite counter, S/S appliances, a large center island w/2nd sink, and breakfast bar. Spacious and bright finished walkout basement w/ wet bar, a gigantic den can be used as a guest bedroom, and a full bath. A laundry room with sink on Upper Level and another laundry set with sink in basement. The breakfast area leading to a large deck and a gazebo. 2-car garage. Metal fence throughout the backyard. Yorktown HS pyramid. Close to metro stations, all major highways, shops and restaurants! Max. 2-income application with great credits. Minimum 2 year lease or longer. Don't miss your chance!
Property Features
Property Type: Rental - Single Family
Basement: Yes
Basement: Full, Fully Finished, Outside Entrance, Rear Entrance, Interior Access, Walkout Stairs
Cooling: Central A/C
Fireplaces: 2
Fuel Type: Natural Gas
Garage: 2 car attached
Heating: Forced Air
Home Style: Colonial
Lot Size: 0.18 Acres
Stories: 3.0
Year Built: 2004
Feature Descriptions
Additional Structures: Above Grade, Below Grade
Days on Site: 1
Exterior: Stone, Vinyl Siding
Lot Dimensions: 0.18 Acre(S)
Pet Restrictions: Case by Case Basis, Pet Addendum/Deposit
Rent Includes: Taxes
Rooms: Living Room, Dining Room, Primary Bedroom, Bedroom 2,Bedroom 3,Kitchen, Family Room, Den, Foyer, Bedroom 1,Laundry, Recreation Room, Bathroom 1,Bathroom 2,Bathroom 3,Half Bath
Sewer: Public Sewer
SQFT Above Finished: 3050
SQFT Total Finished: 3050
Structure Type: Detached
Total Garage/Parking Spaces: 2
Water: Public
Room Sizes
Primary Bedroom: 14 x 16 Level - Upper 1
Bedroom 2: 11 x 12 Level - Upper 1
Bedroom 3: 11 x 12 Level - Upper 1
Bedroom 1: 11 x 11 Level - Upper 1
Dining Room: 13 x 13 Level - Main
Living Room: 12 x 13 Level - Main
Family Room: 13 x 14 Level - Main
Den: 9 x 14 Level - Lower 1
Local Schools
High School: YORKTOWN
Middle School: SWANSON
Elementary School: GLEBE
School District: ARLINGTON COUNTY PUBLIC SCHOOLS
Listed By / Shown By
Listed By
Agency Name: Samson Properties
Agency Phone: 7033788810
Shown By
Agency Title: Montague Miller & Co. Realtors
Agency Phone:

2200 N Emerson Street | MLS# VAAR2076758
This property located at 2200 N Emerson Street, Arlington, VA 22207 is currently listed for rent with an asking price of $6,800 / Monthly. N Emerson Street is located within the ARLINGTON COUNTY PUBLIC SCHOOLS school district. Search Arlington real estate on www.montaguemiller.com today.