



BEDS2
BATHS2 full
SQUARE FEET894
MLS#VAFX2330026
STATUSACTIVE
PROPERTY TYPEResidential - Condominium
SUBDIVISIONSHADOWOOD
SCHOOLFAIRFAX COUNTY PUBLIC SCHOOLS
Property Description
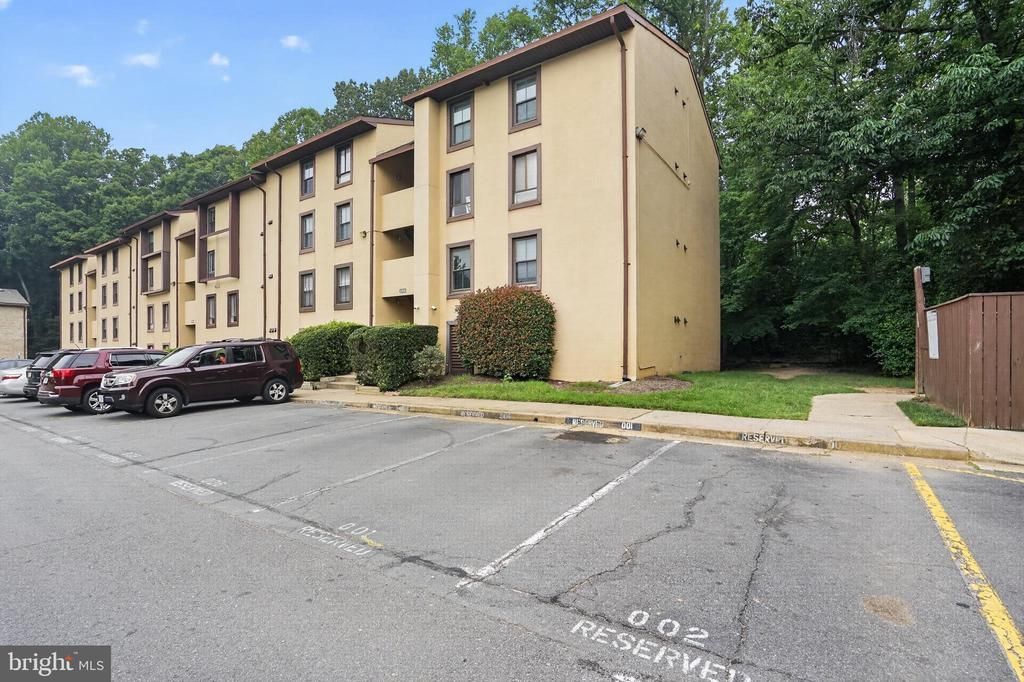
Fully renovated, turnkey 2BR/2BA first floor condo in Reston's popular Shadowood community! Freshly painted with brand-new flooring throughout, this inviting one-level flat features a recently remodeled galley kitchen with granite countertops, stainless steel appliances, and abundant cabinet storage. Both bathrooms feature modern upgrades, and a brand-new stacked washer/dryer is located right in the unit. An inviting dining space perfectly connects the kitchen and living areas, offering a cohesive layout designed for comfortable daily living. Decent size bedrooms with great closet space. Relax on your private patio with peaceful tree views! 1 assigned parking space plus ample visitor parking. HOA covers ALL utilities (electricity, gas, water, sewer, trash, snow removal) along with full building maintenance—including the HVAC and water heater system! Owners also enjoy full access to famed Reston Association amenities like pools, tennis courts, and miles of trails. Assigned additional storage space provided by community. Unbeatable commuter location: under a mile to the Metro, moments to Reston Town Center, major routes, and Dulles Airport. Welcome home!
Property Features
Property Type: Residential - Condominium
Cooling: Central A/C
Fuel Type: Electric
Heating: Central, Forced Air, Energy Star Heating System
Home Style: Contemporary
Roof Type: Shingle
Stories: 1.0
Taxes: $3,181
Year Built: 1974
Feature Descriptions
Accessibility: Accessible Switches/Outlets
Additional Structures: Above Grade, Below Grade
Appliances: Dishwasher, Dryer - Front Loading, ENERGY STAR Clothes Washer, Exhaust Fan, Refrigerator, Built-In Microwave, ENERGY STAR Dishwasher, Oven/Range - Electric, Washer/Dryer Stacked, Stainless Steel Appliances, Dryer - Electric, ENERGY STAR Refrigerator, ENERGY STAR Freezer, Energy Efficient Appliances, Washer - Front Loading
Building Name: SHADOWOOD CONDO
Community Amenities: Tennis Courts, Water/Lake Privileges, Swimming Pool, Tot Lots/Playground, Pool - Outdoor, Bike Trail, Basketball Courts, Extra Storage
Days on Site: 55
Exterior: Cement Siding, Copper Plumbing, Concrete, Brick Venee
Flooring: Carpet, Vinyl
HOA Fee: $577.00/Monthly
Interior: Floor Plan - Traditional, Dining Area
Parking Features: Assigned, Permit Included, Rented/Permit Required
Sewer: Public Sewer
SQFT Above Finished: 894
SQFT Total Finished: 894
Structure Type: Unit/Flat/Apartment
Utilities: Water Available, Phone, Cable TV Available, Above Ground, Electric Available, Phone Available, Sewer Available
Water: Public
Windows: Screens
Local Schools
High School: SOUTH LAKES
Middle School: HUGHES
Elementary School: TERRASET
School District: FAIRFAX COUNTY PUBLIC SCHOOLS
Listed By / Shown By
Listed By
Agency Name: Homecoin.com
Agency Phone: 8884002513
Shown By
Agency Title: Montague Miller & Co. Realtors
Agency Phone: 800.793.5393

Estimate Your Payment
Estimated Payment
$ 969.91 per month $623.16 Principal & Interest $265.08 Property Tax $81.67 Homeowner's Insurance
2200 Castle Rock Square, Unit 2B | MLS# VAFX2330026
This condo located at 2200 Castle Rock Square, Unit 2B, Reston, VA 20191 is currently listed for sale with an asking price of $280,000. This property was built in 1974 and has 2 bedrooms and 2 full baths with 894 sq. ft. Castle Rock Square, Unit 2B is located in the SHADOWOOD subdivision within the FAIRFAX COUNTY PUBLIC SCHOOLS school district. Search SHADOWOOD real estate on www.montaguemiller.com today.