



BEDS6
BATHS5 full
SQUARE FEET4,726
MLS#VAST2055480
STATUSACTIVE
PROPERTY TYPERental - Single Family
SUBDIVISIONSOUTHGATE
SCHOOLSTAFFORD COUNTY PUBLIC SCHOOLS
Property Description
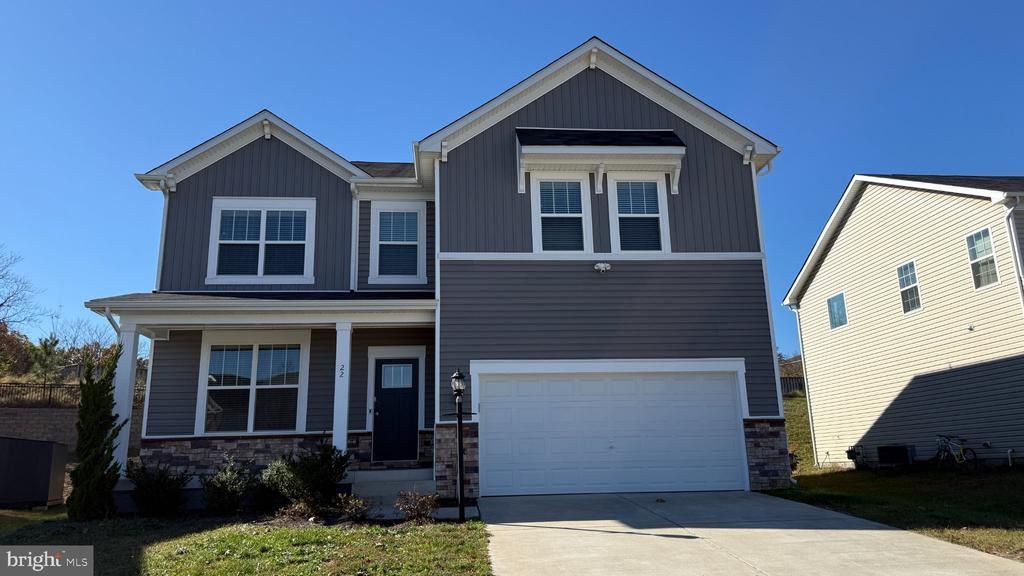
This beautiful home, built in 2020, is located in the desirable community of Southgate in Fredericksburg. It has 6 bedrooms, and 5 bathrooms, filled with tasteful upgrades throughout. The main level has durable LVP flooring throughout. The kitchen is a chef's dream with quartz countertops, stainless steel appliances with a gas cooktop, and ample storage for all of your kitchen gadgets. There's also a bedroom and full bathroom on the main level. Head upstairs where you'll find a spacious primary bedroom suite with a bathroom that has dual vanities, a soaking tub, and a separate shower. There's 3 more bedrooms, 2 with walk-in closets and full bathrooms and a bonus space perfect for a playroom or office. While upstairs you'll also find the convenient laundry room, The finished basement has a massive family room/rec area, bathroom, and plenty of storage! This home is a must-see for anyone looking for a spacious, modern home in a great community. It's only 15 miles from Quantico and less than 45 miles from Washington, DC, with the Express lanes getting you there faster. Just a few miles away from grocery, shopping, and restaurants.
Property Features
Property Type: Rental - Single Family
Basement: Yes
Basement: Full
Cooling: Central A/C
Fuel Type: Natural Gas
Garage: 2 car attached
Heating: Forced Air
Home Style: Colonial
Lot Size: 0.21 Acres
Stories: 3.0
Year Built: 2020
Feature Descriptions
Additional Structures: Above Grade, Below Grade
Appliances: Built-In Microwave, Cooktop, Dishwasher, Disposal, Dryer, Oven - Wall, Refrigerator, Stainless Steel Appliances, Washer
Community Amenities: Tot Lots/Playground
Exterior: Vinyl Siding
HOA Fee: $0.00/Annually
Interior: Carpet, Ceiling Fan(s), Combination Kitchen/Living, Dining Area, Entry Level Bedroom, Floor Plan - Open, Kitchen - Gourmet, Kitchen - Island, Pantry, Primary Bath(s), Recessed Lighting, Upgraded Countertops, Walk-in Closet(s), Window Treatments
Lot Dimensions: 0.21 Acre(S)
Pet Restrictions: Breed Restrictions, Case by Case Basis, Number Limit, Pet Addendum/Deposit, Size/Weight Restriction
Rent Includes: HOA/Condo Fee
Rooms: Dining Room, Primary Bedroom, Bedroom 2,Bedroom 3,Bedroom 4,Bedroom 5,Kitchen, Family Room, Foyer, Laundry, Recreation Room, Storage Room, Bedroom 6,Bathroom 2,Bathroom 3,Bonus Room, Primary Bathroom, Full Bath
Sewer: Public Sewer
SQFT Above Finished: 3126
SQFT Below Finished: 1600
SQFT Total Finished: 4726
Structure Type: Detached
Total Garage/Parking Spaces: 2
Water: Public
Local Schools
School District: STAFFORD COUNTY PUBLIC SCHOOLS
Listed By / Shown By
Listed By
Agency Name: Wilkinson PM INC
Agency Phone: 7039711800
Shown By
Agency Title: Montague Miller & Co. Realtors
Agency Phone: 800.793.5393

22 Port View Drive | MLS# VAST2055480
This property located at 22 Port View Drive, Fredericksburg, VA 22405 is currently listed for rent with an asking price of $3,500 / Monthly. Port View Drive is located within the STAFFORD COUNTY PUBLIC SCHOOLS school district. Search Fredericksburg real estate on www.montaguemiller.com today.