



BEDS4
BATHS3 full 1 partial
SQUARE FEET2,397
MLS#370393
STATUS
PROPERTY TYPEResidential - Single Family
SUBDIVISIONMorton Creek Estates
SCHOOLCampbell
Property Description
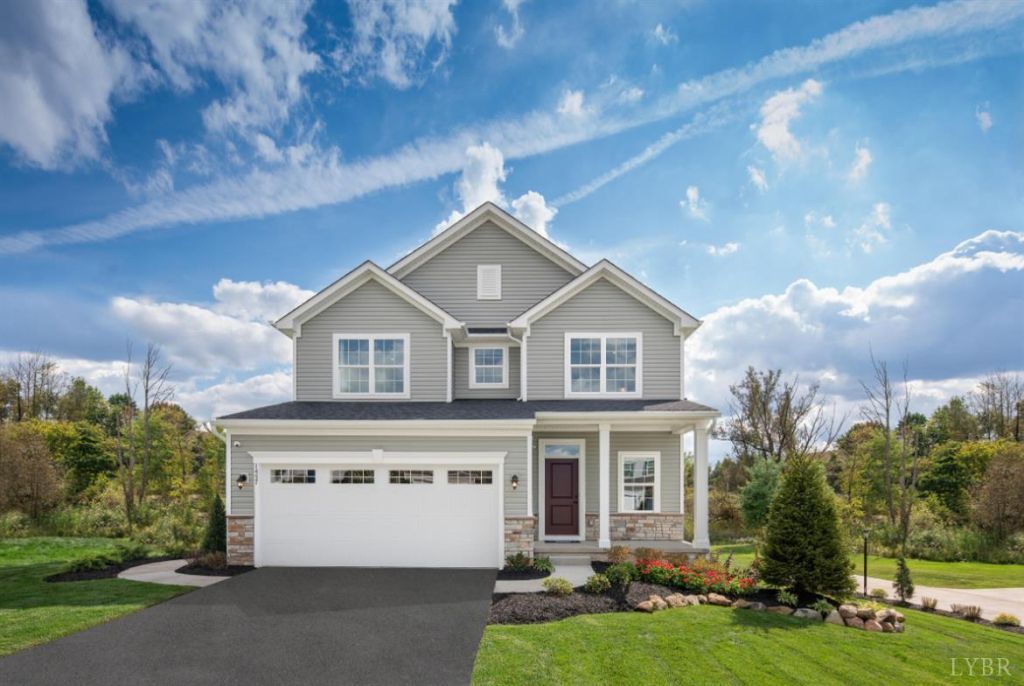
To be built for Spring 2027. Situated on Lot 22, offering 1.8 acres, a wooded tree line, and seasonal mountain views, The Allegheny on a finished basement is equipped with 4+ bedrooms, 2.5+ bathrooms, and a 2-car garage. The main level features an open-concept layout with a spacious family room that flows into the dining area and kitchen, creating an ideal space for entertaining and everyday life. Upstairs, you'll find four bedrooms and two bathrooms, with the private owner's suite featuring walk-in closet and en-suite bath with double vanity. Every Ryan Home at Morton Creek is BuiltSmart, third-party tested for efficiency and quality, and backed by a 10-year in-house warranty.
Property Features
Property Type: Residential - Single Family
Basement: Yes
Cooling: Heat Pump
Garage: 2 car attached
Heating: Heat Pump, Hot Water-Elec
Home Style: Two Story
Lot Size: 1.85 Acres
Roof Type: Shingle
Stories: 2.0
Taxes: $1,980
Year Built: 9999
Amenities
Drywall
Smoke Alarm
Walk-In Closet(s)
Deck
Front Porch
Paved Drive
Undergrnd Utilities
Feature Descriptions
Appliance Features: Dishwasher, Disposal, Microwave, Range-Elec, Refrigerator
Basement Features: Finished, Walkout
Days on Site: 4
Exterior: Board and Batten, Stone, Vinyl Siding
Laundry Features: Laundry Room, Second Floor
Lot Dimensions: 1.8470 Acre(s)
Parking Notes: Garage Door Opener
Sewer: Septic Tank
Water: Well
Room Sizes
Primary: 13.0 x 13.0
Bedroom 2: 10.0 x 11.0
Bedroom 3: 10.0 x 13.0
Bedroom 4: 13.0 x 11.0
Dining Room: 7.0 x 14.0
Family Room: 13.0 x 18.0
Kitchen: 14.0 x 14.0
Laundry Room: 6.0 x 5.0
Recreation Room: 25.0 x 14.0
Local Schools
School District: Campbell
Listed By / Shown By
Listed By
Agency Name: MKB, REALTORS
Shown By
Agency Title: Montague Miller & Co. Realtors
Agency Phone: 800.793.5393

Estimate Your Payment
Estimated Payment
$ 1,272.56 per month $979.23 Principal & Interest $165.00 Property Tax $128.33 Homeowner's Insurance
22 Overlook Court | MLS# 370393
This single family home located at 22 Overlook Court, Lynchburg, VA 24504 is currently listed for sale with an asking price of $439,990. This property was built in 9999 and has 4 bedrooms and 3 full and 1 partial baths with 2397 sq. ft. Overlook Court is located in the Morton Creek Estates subdivision within the Campbell school district. Search Morton Creek Estates real estate on www.montaguemiller.com today.