


BEDS3
BATHS2 full 1 partial
SQUARE FEET2,079
MLS#367913
STATUS
PROPERTY TYPEResidential - Single Family
SCHOOLAmherst
Property Description
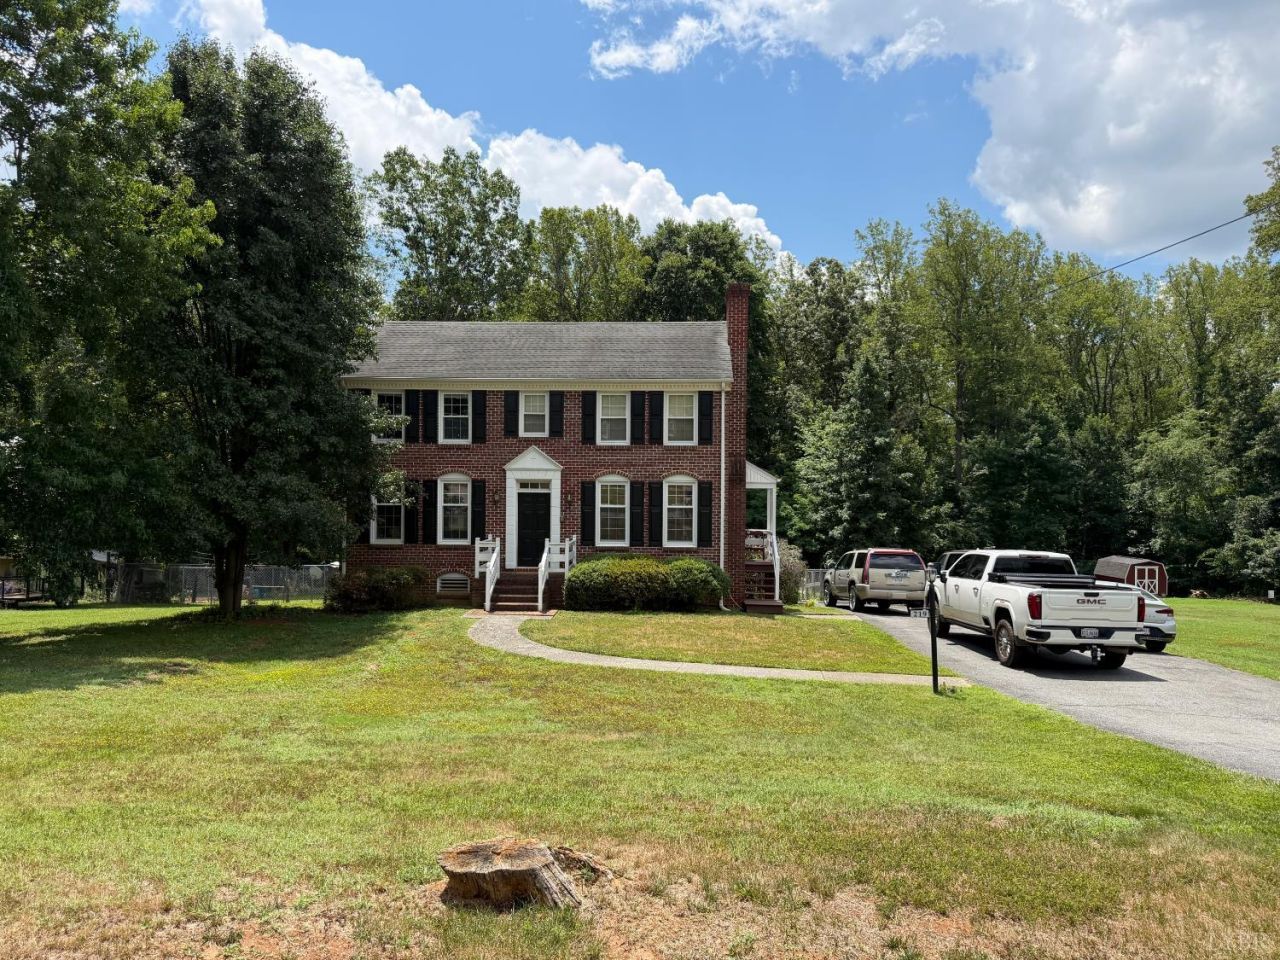
Two story brick home in a sought-after Madison Heights neighborhood. Beautiful hardwood floors throughout the main floor, granite kitchen countertops, spacious bedrooms, are just a few of the indoor amenities offered. Outside you will find a large back deck and patio area with a fenced in back yard just waiting for you to invite your family and friends over for a cookout. This home is close to schools, restaurants, shopping and more. You have to see this one for yourself!
Property Features
Property Type: Residential - Single Family
Basement: Yes
Cooling: Heat Pump
Heating: Heat Pump
Home Style: Two Story
Lot Size: 0.95 Acres
Roof Type: Shingle
Stories: 2.0
Taxes: $1,805
Year Built: 1993
Amenities
Cable Available
Cable Connections
Ceiling Fan(s)
Drywall
Primary Bed w/Bath
Separate Dining Room
Smoke Alarm
Walk-In Closet(s)
Other
Deck
Off-Street Parking
Porch
Rear Porch
Paved Drive
Fenced Yard
Landscaped
Other
Feature Descriptions
Appliance Features: Dishwasher, Range-Elec, Refrigerator, Self Cleaning Oven
Basement Features: Exterior Entrance, Finished, Full, Heated, Interior Entrance, Walkout, Other
Days on Site: 1
Exterior: Brick
Fireplace Features: 1 Fireplace, Wood Burning
Laundry Features: Basement, Dryer Connection, Washer Connections
Lot Dimensions: 0.9540 Acre(s)
Sewer: Septic Tank
Water: County
Room Sizes
Primary: 15.0 x 11.0
Bedroom 2: 13.0 x 10.0
Bedroom 3: 13.0 x 10.0
Breakfast Room: 10.0 x 8.0
Dining Room: 12.0 x 11.0
Kitchen: 11.0 x 8.0
Living Room: 11.0 x 11.0
Office: 12.0 x 11.0
Local Schools
High School: Amherst High
Middle School: Monelison Midl
Elementary School: Amelon Elem
School District: Amherst
Listed By / Shown By
Listed By
Agency Name: Elite Realty
Shown By
Agency Title: Montague Miller & Co. Realtors
Agency Phone:

Estimate Your Payment
Estimated Payment
$ 981.10 per month $734.44 Principal & Interest $150.42 Property Tax $96.25 Homeowner's Insurance
219 Shady Oak Drive | MLS# 367913
This single family home located at 219 Shady Oak Drive, Madison Heights, VA 24572 is currently listed for sale with an asking price of $330,000. This property was built in 1993 and has 3 bedrooms and 2 full and 1 partial baths with 2079 sq. ft. Shady Oak Drive is located within the Amherst school district. Search Madison Heights real estate on www.montaguemiller.com today.