



BEDS3
BATHS2 full
SQUARE FEET1,184
MLS#368720
STATUS
PROPERTY TYPEResidential - Single Family
SCHOOLAmherst
Property Description
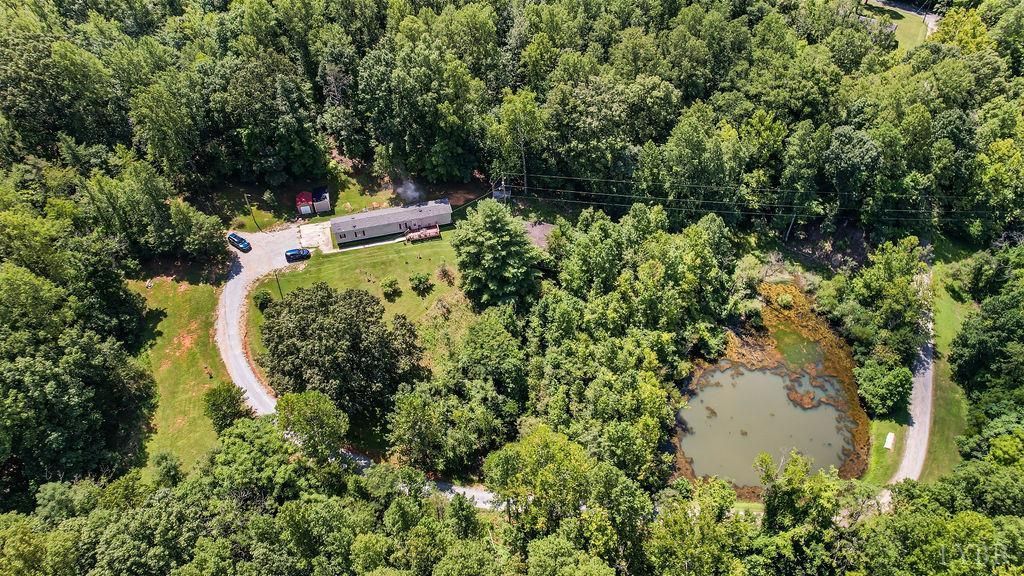
This secluded, quiet, 6.32 acre property with its own fully stocked fishing spring fed pond on property is a must see! This 3BR/2BA home comes with plenty of recent updates to include newer heat pump, newer roof, newer floors, newer front porch, newer stainless steel appliances to include washer & dryer, newer well pressure tank, newer water, heater, & the list goes on. Offering a large master suite with its own private bath, & walk-in closet with two additional bedrooms on the other side of home with another full bath. A large living room area, kitchen, eating area, & laundry area round out this main living area. Large front private front porch, & rear deck surrounded by privacy & nature! Bring all the ATV's, hunting equipment, fishing equipment, & much more on this 6.32 acre property. You will love what this peaceful environment has to offer! Make your appointment, before this one is gone!
Property Features
Property Type: Residential - Single Family
Cooling: Heat Pump
Heating: Heat Pump
Home Style: Manufactured-Single
Lot Size: 6.32 Acres
Roof Type: Shingle
Stories: 1.0
Taxes: $336
Year Built: 2000
Amenities
Ceiling Fan(s)
Drywall
High Speed Data Aval
Main Level Bedroom
Primary Bed w/Bath
Smoke Alarm
Walk-In Closet(s)
Deck
Off-Street Parking
Porch
Front Porch
Circular Drive
Garden Space
Landscaped
Secluded Lot
Storm Doors
Insulated Glass
Satellite Dish
Golf Nearby
Feature Descriptions
Appliance Features: Dishwasher, Dryer, Microwave, Range-Elec, Refrigerator, Self Cleaning Oven, Washer
Basement Features: Crawl Space
Days on Site: 10
Exterior: Vinyl Siding
Laundry Features: Dryer Connection, Main Level, Washer Connections
Lot Dimensions: 6.3200 Acre(s)
Sewer: Septic Tank
Water: Well
Room Sizes
Primary: 18.0 x 12.0
Bedroom 2: 15.0 x 10.0
Bedroom 3: 12.0 x 8.0
Kitchen: 17.0 x 16.0
Living Room: 15.0 x 15.0
Local Schools
High School: Amherst High
Middle School: Monelison Midl
Elementary School: Elon Elem
School District: Amherst
Listed By / Shown By
Listed By
Agency Name: Long & Foster-Forest
Shown By
Agency Title: Montague Miller & Co. Realtors
Agency Phone: 800.793.5393

Estimate Your Payment
Estimated Payment
$ 430.76 per month $356.09 Principal & Interest $28.00 Property Tax $46.67 Homeowner's Insurance
2188 River Road | MLS# 368720
This single family home located at 2188 River Road, Madison Heights, VA 24572 is currently listed for sale with an asking price of $160,000. This property was built in 2000 and has 3 bedrooms and 2 full baths with 1184 sq. ft. River Road is located within the Amherst school district. Search Madison Heights real estate on www.montaguemiller.com today.