


BEDS2
BATHS1 full
SQUARE FEET972
MLS#VAST2052378
STATUSACTIVE
PROPERTY TYPERental - Single Family
SUBDIVISIONEAST CHATHAM HEIGHTS
SCHOOLSTAFFORD COUNTY PUBLIC SCHOOLS
Property Description
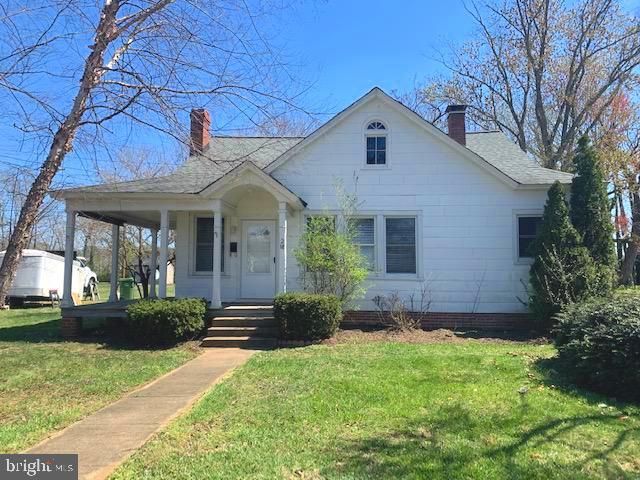
Welcome home to this charming single-level property in a highly desirable South Stafford location. This beautifully maintained 2-bedroom, 1-bathroom home features classic hardwood floors and a stunning wrap-around front porch perfect for outdoor relaxation. The property boasts a spacious backyard with plenty of room for activities and gardening. Situated just minutes from historic Fredericksburg, premier shopping, dining, and I-95, this home offers the ultimate commuter-friendly convenience. Move-in ready and available immediately. Pets are considered on a case-by-case basis.
Property Features
Property Type: Rental - Single Family
Basement: Outside Entrance, Other
Basement: Yes
Cooling: Central A/C
Fuel Type: Natural Gas
Heating: Forced Air
Home Style: Bungalow
Lot Size: 0.00 Acre(S)
Stories: 1.0
Year Built: 1930
Feature Descriptions
Additional Structures: Above Grade
Appliances: Refrigerator, Stove
Exterior: Shingle Siding
Interior: Dining Area, Wood Floors
Lot Dimensions: 0.00 Acre(S)
Pet Restrictions: Case by Case Basis, Breed Restrictions, Pet Addendum/Deposit, Size/Weight Restriction, Number Limit
Rent Includes: None
Rooms: Living Room, Dining Room, Primary Bedroom, Bedroom 2,Kitchen, Attic
Sewer: Public Sewer
SQFT Above Finished: 972
SQFT Total Finished: 972
Structure Type: Detached
Total Garage/Parking Spaces: 2
Water: Public
Room Sizes
Living Room: 13 x 11 Level - Main
Bedroom 2: 9 x 11 Level - Main
Kitchen: 9 x 7 Level - Main
Primary Bedroom: 11 x 13 Level - Main
Dining Room: 10 x 11 Level - Main
Local Schools
High School: STAFFORD
Middle School: DIXON-SMITH
Elementary School: CONWAY
School District: STAFFORD COUNTY PUBLIC SCHOOLS
Listed By / Shown By
Listed By
Agency Name: Johnson & Glazebrook
Agency Phone: 5403724444
Shown By
Agency Title: Montague Miller & Co. Realtors
Agency Phone:

218 Claiborne Avenue | MLS# VAST2052378
This property located at 218 Claiborne Avenue , Fredericksburg, VA 22405 is currently listed for rent with an asking price of $1,650 / Monthly. Claiborne Avenue is located within the STAFFORD COUNTY PUBLIC SCHOOLS school district. Search Fredericksburg real estate on www.montaguemiller.com today.