



BEDS2
BATHS2 full
SQUARE FEET1,300
MLS#VALO2133132
STATUSACTIVE
PROPERTY TYPEResidential - Townhouse
SUBDIVISIONPARKSIDE AT ASHBURN
SCHOOLLOUDOUN COUNTY PUBLIC SCHOOLS
Property Description
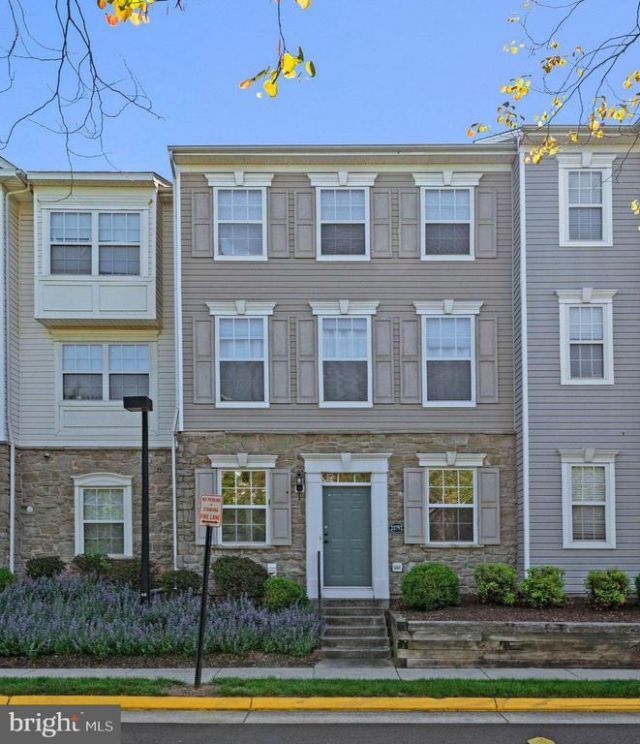
Now available! Welcome to this move-in-ready 3-level townhome in the gated Parkside at Ashburn community! Freshly painted with brand-new carpet and a newly renovated deck, this home offers a bright, open layout with hardwood floors, a spacious kitchen with island, and a private deck perfect for relaxing or entertaining. The entry-level bonus room offers flexible space for a home office, gym, or additional living area. Upstairs, enjoy a spacious primary suite with walk-in closet and ensuite bath, a second bedroom, and convenient bedroom-level laundry. The rear-entry 2-car garage adds everyday convenience. Enjoy community amenities including a pool, clubhouse, fitness center, basketball court, walking trails, and more. Conveniently located less than one mile from Ashburn Metro, near One Loudoun, shopping, dining, major commuter routes, and Dulles Airport. Don't miss this opportunity to make Parkside at Ashburn home!
Property Features
Property Type: Residential - Townhouse
Cooling: Central A/C
Fireplaces: 1
Fuel Type: Natural Gas
Garage: 2
Heating: Central
Roof Type: Tile
Stories: 3.0
Taxes: $3,633
Year Built: 2001
Feature Descriptions
Accessibility: 2+ Access Exits
Additional Structures: Above Grade, Below Grade
Building Name: PARKSIDE AT ASHBURN
Community Amenities: Club House, Exercise Room, Pool - Outdoor, Tot Lots/Playground, Basketball Courts
Days on Site: 85
Exterior: Vinyl Siding, Stone
Flooring: Ceramic Tile, Hardwood, Carpet
HOA Fee: $261.00/Monthly
Interior: Floor Plan - Open, Pantry, Primary Bath(s), Wood Floors
Parking Features: Concrete Driveway
Parking Notes: 2 Total Parking Spaces
Rooms: Living Room, Dining Room, Bedroom 2,Kitchen, Foyer, Bedroom 1,Laundry, Other, Bathroom 1,Bathroom 2
Sewer: Public Sewer
SQFT Above Finished: 1300
SQFT Total Finished: 1300
Structure Type: Interior Row/Townhouse
Total Garage/Parking Spaces: 2
Water: Public
Local Schools
School District: LOUDOUN COUNTY PUBLIC SCHOOLS
Listed By / Shown By
Listed By
Agency Name: Carter Real Estate, Inc.
Agency Phone: 7033833245
Shown By
Agency Title: Montague Miller & Co. Realtors
Agency Phone: 800.793.5393

Estimate Your Payment
Estimated Payment
$ 1,435.50 per month $1,001.50 Principal & Interest $302.75 Property Tax $131.25 Homeowner's Insurance
21792 Jarvis Square | MLS# VALO2133132
This townhouse located at 21792 Jarvis Square, Ashburn, VA 20147 is currently listed for sale with an asking price of $450,000. This property was built in 2001 and has 2 bedrooms and 2 full baths with 1300 sq. ft. Jarvis Square is located in the PARKSIDE AT ASHBURN subdivision within the LOUDOUN COUNTY PUBLIC SCHOOLS school district. Search PARKSIDE AT ASHBURN real estate on www.montaguemiller.com today.