


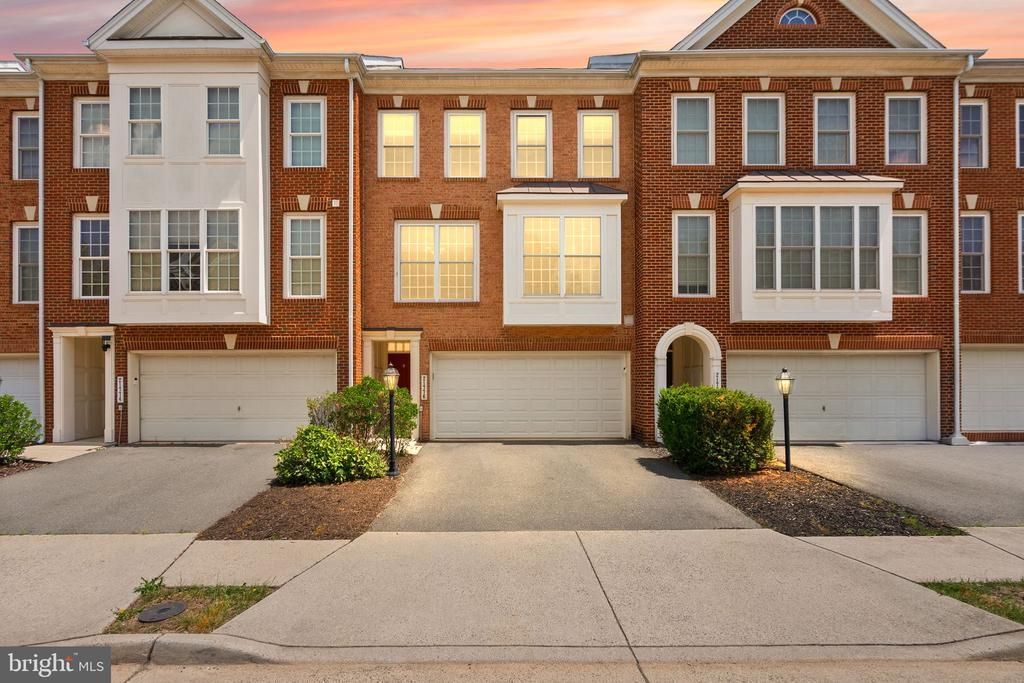
BEDS3
BATHS3 full 1 partial
SQUARE FEET2,437
MLS#VALO2126050
STATUSACTIVE
PROPERTY TYPEResidential - Townhouse
SUBDIVISIONPOTTER PROPERTY
SCHOOLLOUDOUN COUNTY PUBLIC SCHOOLS
Property Description
Beautifully updated 3 bedroom, 3 bathroom home in an unbeatable Ashburn location close to the Silver Line Metro, Dulles Airport, shopping, grocery stores, restaurants, and more! Offering 2,437 square feet, this home features a unique and functional floor plan with soaring ceilings in the family room that open to the dining area, creating a bright and spacious feel throughout the main level. The large kitchen offers double ovens, abundant cabinet space, and an additional breakfast or dining area perfect for everyday living and entertaining. Numerous recent upgrades provide peace of mind, including a newer roof (1 year old), recently replaced HVAC system, newer washer and dryer, updated refrigerator, fresh paint throughout, new carpet on the stairs, and updated flooring on both the main level and basement. Enjoy outdoor living on the recently replaced Trex deck, while the oversized 2-car garage includes a new garage door and an electric vehicle charging outlet. The walkout basement adds incredible flexibility with a full bathroom, gas fireplace, and additional living space ideal for guests, recreation, or a home office setup. Located in one of Ashburn’s most convenient areas with quick access to commuter routes, Metro access, dining, and entertainment, this move-in ready home combines comfort, updates, and location all in one package.
Property Features
Property Type: Residential - Townhouse
Basement: Yes
Basement: Daylight, Full, Front Entrance, Full, Garage Access, Heated, Improved, Interior Access, Outside Entrance, Rear Entrance, Walkout Level, Windows
Cooling: Central A/C
Fireplaces: 1
Fuel Type: Natural Gas
Garage: 2
Heating: Forced Air
Home Style: 10000001224
Lot Size: 0.05 Acres
Stories: 3.0
Taxes: $5,348
Year Built: 2005
Feature Descriptions
Additional Structures: Above Grade, Below Grade
Appliances: Washer, Dryer, Dishwasher, Disposal, Refrigerator, Icemaker, Stove, Oven - Wall
Community Amenities: Common Grounds, Jog/Walk Path, Tot Lots/Playground
Days on Site: 4
Exterior: Sidewalks
Exterior: Brick Front, Brick
Fireplace: Gas/Propane
Flooring: Carpet, Hardwood
HOA Fee: $109.00/Monthly
Interior: Window Treatments, Ceiling Fan(s)
Lot Dimensions: 0.05 Acre(S)
Parking Features: Asphalt Driveway, Paved Driveway
Parking Notes: 2 Total Parking Spaces
Rooms: Living Room, Dining Room, Primary Bedroom, Bedroom 2,Bedroom 3,Kitchen, Family Room
Sewer: Public Sewer
SQFT Above Finished: 2437
SQFT Total Finished: 2437
Structure Type: Interior Row/Townhouse
Total Garage/Parking Spaces: 2
Utilities: Cable TV Available
Water: Public
Windows: Double Pane, Skylights, Palladian
Local Schools
School District: LOUDOUN COUNTY PUBLIC SCHOOLS
Listed By / Shown By
Listed By
Agency Name: Pearson Smith Realty, LLC
Agency Phone: 5713861075
Shown By
Agency Title: Montague Miller & Co. Realtors
Agency Phone:

Estimate Your Payment
Estimated Payment
$ 2,257.82 per month $1,602.19 Principal & Interest $445.67 Property Tax $209.97 Homeowner's Insurance
21776 Ladyslipper Square | MLS# VALO2126050
This townhouse located at 21776 Ladyslipper Square, Ashburn, VA 20147 is currently listed for sale with an asking price of $719,900. This property was built in 2005 and has 3 bedrooms and 3 full and 1 partial baths with 2437 sq. ft. Ladyslipper Square is located in the POTTER PROPERTY subdivision within the LOUDOUN COUNTY PUBLIC SCHOOLS school district. Search POTTER PROPERTY real estate on www.montaguemiller.com today.