


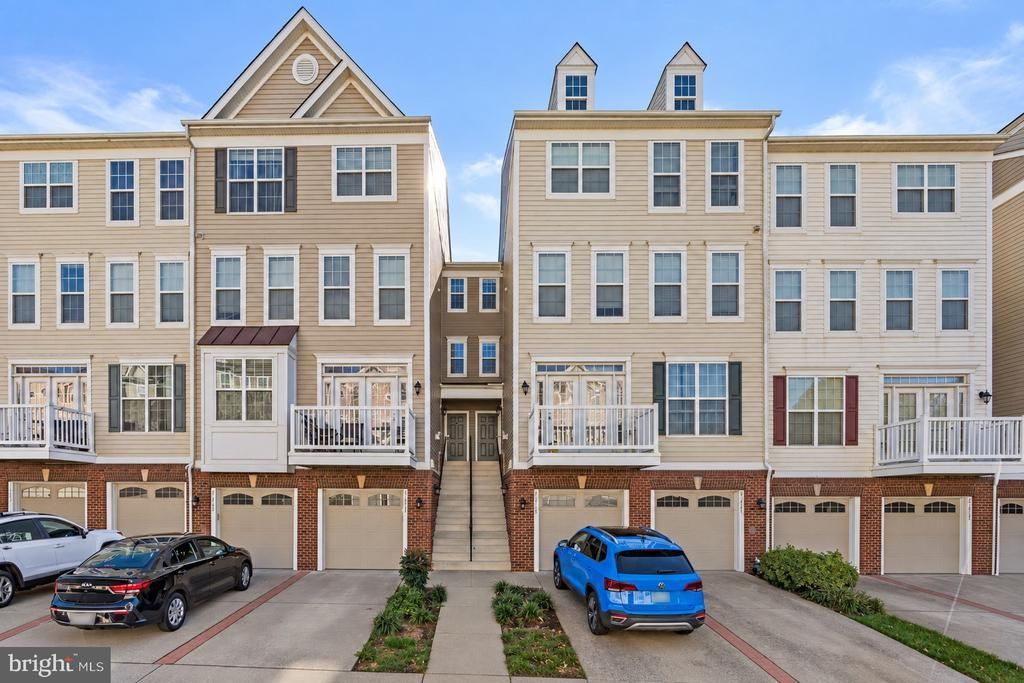

BEDS3
BATHS2 full 2 partial
SQUARE FEET2,208
MLS#VALO2138068
STATUSACTIVE
PROPERTY TYPEResidential - Townhouse
SUBDIVISIONCASCADES PLACE CONDOMINIUM
SCHOOLLOUDOUN COUNTY PUBLIC SCHOOLS
Property Description
Move-in ready, spacious and contemporary 4-level townhome featuring 3 bedrooms, 2 full and 2 half baths in a fantastic location! EXCELLENT condition, shows very well. The large kitchen offers granite countertops, updated appliances, and plenty of cabinet space. Enjoy a spacious living room, dining area, and access to a newer Trex deck overlooking the trees. . The entire top floor is dedicated to the primary suite, featuring a walk-in closet and large bathroom with soaking tub, separate shower, and double wide vanity. Two additional bedrooms and a full bath occupy the level below the primary. The finished lower level offers a very spacious family room, half bath, walkout to the backyard, and attached garage with some storage. . Enjoy low-maintenance living! The condo association covers exterior maintenance, including roof, siding, gutters, exterior stairs, road upkeep, snow removal, water, and sewer. Community amenities include a swimming pool, playground, and sports courts. . UNBEATABLE LOCATION! Directly across from Claude Moore Park and within walking distance of Claude Moore Recreation Center. Minutes to Dulles Town Center, Dulles Airport, shopping, restaurants, trails, and major commuter routes. A wonderful combination of space, convenience, and low-maintenance living! . Welcome Home
Property Features
Property Type: Residential - Townhouse
Basement: Yes
Basement: Outside Entrance, Rear Entrance, Sump Pump, Fully Finished, Full, Daylight, Full, Walkout Level, Windows
Cooling: Central A/C
Fuel Type: Natural Gas
Garage: 1
Heating: Forced Air
Home Style: Contemporary
Stories: 4.0
Taxes: $3,965
Year Built: 2011
Feature Descriptions
Additional Structures: Above Grade, Below Grade
Appliances: Dishwasher, Disposal, Dryer, Washer, Freezer, Icemaker, Microwave, Oven/Range - Gas, Refrigerator
Building Name: CASCADES PLACE
Community Amenities: Bike Trail, Common Grounds, Jog/Walk Path, Pool Mem Avail, Pool - Outdoor, Picnic Area, Swimming Pool, Tot Lots/Playground, Tennis Courts
Condo/Coop Fee: $385.00/Monthly
Exterior: Combination, Brick
Exterior: Sidewalks
HOA Fee: $97.00/Monthly
Interior: Family Room Off Kitchen, Kitchen - Gourmet, Primary Bath(s), Upgraded Countertops, Window Treatments, Wood Floors, Dining Area, Ceiling Fan(s), Combination Kitchen/Dining, Floor Plan - Open, Kitchen - Island, Recessed Lighting, Sprinkler System, Walk-in Closet(s)
Lot: Backs - Open Common Area, Backs to Trees
Number of Rooms: 6
Parking Features: Concrete Driveway
Parking Notes: 2 Total Parking Spaces
Pet Restrictions: No Pet Restrictions
Sewer: Public Sewer
Special View Info: Trees/Woods
SQFT Above Finished: 2208
SQFT Total Finished: 2208
Structure Type: Interior Row/Townhouse
Total Garage/Parking Spaces: 2
Water: Public
Local Schools
High School: POTOMAC FALLS
Middle School: RIVER BEND
Elementary School: STERLING
School District: LOUDOUN COUNTY PUBLIC SCHOOLS
Listed By / Shown By
Listed By
Agency Name: RE/MAX Distinctive Real Estate, Inc.
Agency Phone: 7038589108
Shown By
Agency Title: Montague Miller & Co. Realtors
Agency Phone: 800.793.5393

Estimate Your Payment
Estimated Payment
$ 1,677.14 per month $1,190.68 Principal & Interest $330.42 Property Tax $156.04 Homeowner's Insurance
21721 Indian Summer Terrace | MLS# VALO2138068
This townhouse located at 21721 Indian Summer Terrace, Sterling, VA 20166 is currently listed for sale with an asking price of $535,000. This property was built in 2011 and has 3 bedrooms and 2 full and 2 partial baths with 2208 sq. ft. Indian Summer Terrace is located in the CASCADES PLACE CONDOMINIUM subdivision within the LOUDOUN COUNTY PUBLIC SCHOOLS school district. Search CASCADES PLACE CONDOMINIUM real estate on www.montaguemiller.com today.