



BEDS4
BATHS2 full 1 partial
SQUARE FEET2,261
MLS#368294
STATUS
PROPERTY TYPEResidential - Single Family
SCHOOLCampbell
Property Description
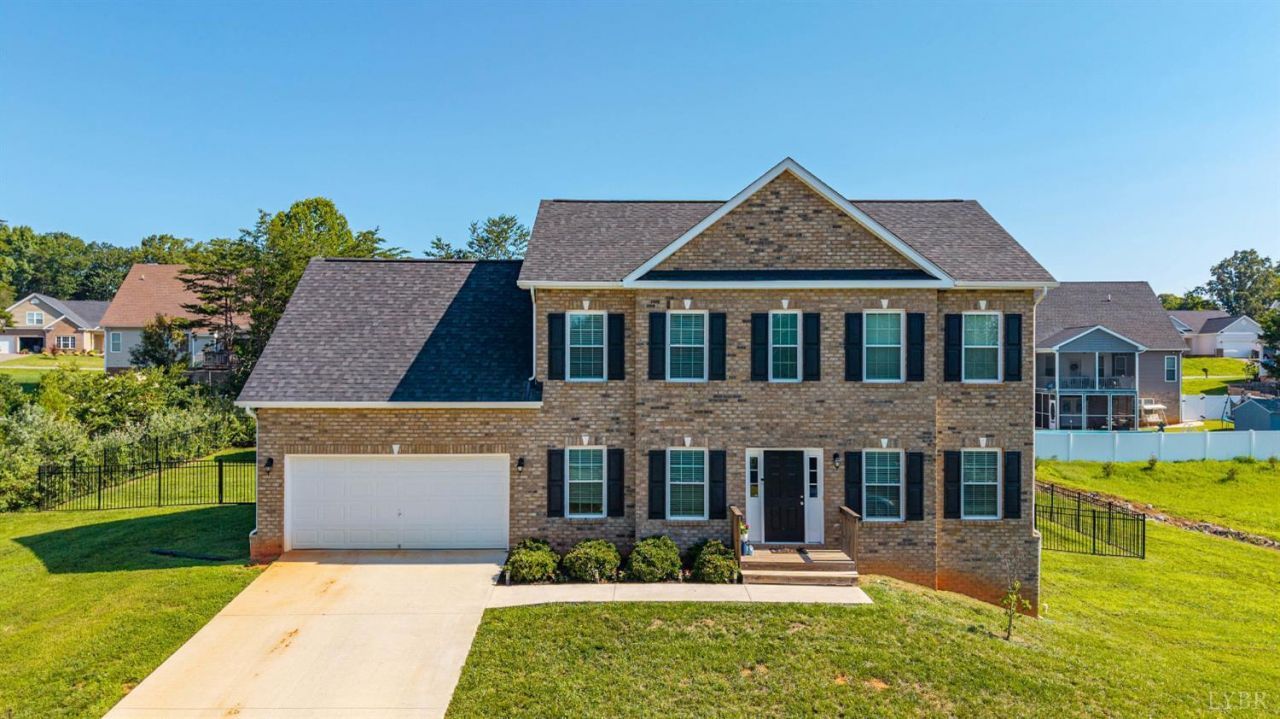
Set in the popular and convenient Brookville School District location, this spacious home offers comfortable living with room to grow. A full, unfinished basement offers endless potential for storage or future finished living space. The kitchen shines with soft-close cabinetry, paired with all appliances. Hardwood and carpet flooring flow throughout, bringing a mix of comfort and maintenance all in one. Step outside to a back deck overlooking a fully fenced yard perfect for children or pets. A 2-car attached garage with an opener and off-street parking add everyday convenience, adding lasting curb appeal! Set up your showing today!
Property Features
Property Type: Residential - Single Family
Basement: Yes
Cooling: Heat Pump
Garage: 2 car attached
Heating: Heat Pump
Home Style: Two Story
Lot Size: 0.46 Acres
Roof Type: Shingle
Stories: 2.0
Taxes: $1,610
Year Built: 2023
Amenities
Ceiling Fan(s)
Primary Bed w/Bath
Walk-In Closet(s)
Deck
Off-Street Parking
Paved Drive
Fenced Yard
Garden Space
Feature Descriptions
Appliance Features: Dishwasher, Microwave, Range-Elec, Refrigerator
Association Features: Grounds Maintenance, Neighborhood Lights
Basement Features: Full, Interior Entrance, Walkout
Days on Site: 29
Exterior: Brick
Laundry Features: Dryer Connection, Washer Connections
Lot Dimensions: 0.4650 Acre(s)
Parking Notes: Garage Door Opener
Sewer: County
Water: County
Room Sizes
Primary: 12.4 x 17.110
Bedroom 2: 12.6 x 11.0
Bedroom 3: 13.9 x 12.4
Bedroom 4: 12.4 x 12.4
Breakfast Room: 12.1 x 13.9
Kitchen: 12.1 x 12.4
Living Room: 12.4 x 26.5
Local Schools
School District: Campbell
Listed By / Shown By
Listed By
Agency Name: Keller Williams
Shown By
Agency Title: Montague Miller & Co. Realtors
Agency Phone: 800.793.5393

Estimate Your Payment
Estimated Payment
$ 1,254.08 per month $990.15 Principal & Interest $134.17 Property Tax $129.76 Homeowner's Insurance
217 Traverse Drive | MLS# 368294
This single family home located at 217 Traverse Drive, Evington, VA 24550 is currently listed for sale with an asking price of $444,900. This property was built in 2023 and has 4 bedrooms and 2 full and 1 partial baths with 2261 sq. ft. Traverse Drive is located within the Campbell school district. Search Evington real estate on www.montaguemiller.com today.