



BEDS4
BATHS2 full 1 partial
SQUARE FEET2,314
MLS#369529
STATUS
PROPERTY TYPEResidential - Townhouse
SUBDIVISIONGeorgetown Forest
SCHOOLLynchburg
Property Description
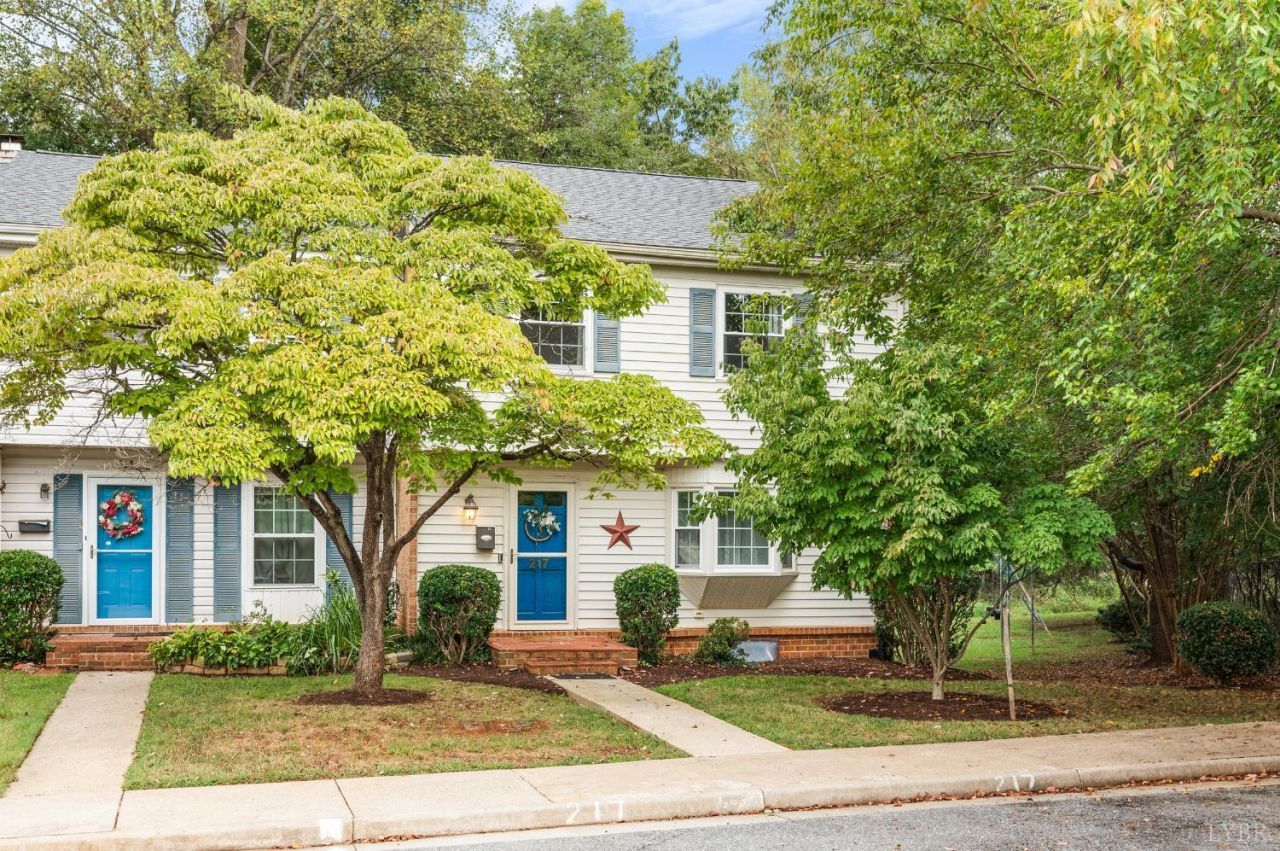
Spacious end-unit townhome in Georgetown Forest offering excellent potential for investors, college students, or owner-occupants! Featuring 4 bedrooms upstairs plus a large basement bonus room that could serve as a 5th bedroom, game room, study, playroom, or home office. The flexible layout provides plenty of space for students or roommates and has previously been used as a successful short-term rental. Major updates include a brand-new roof and brand-new windows, while all kitchen and laundry appliances are less than 3 years old. The home may also be purchased fully furnished as an option, making it convenient for investors or buyers seeking a move-in-ready property. Enjoy Georgetown Forest amenities including a community pool and tennis courts. A versatile property offering space, updates, and investment potential in a convenient location close to shopping, dining, and everyday amenities!
Property Features
Property Type: Residential - Townhouse
Basement: Yes
Cooling: Heat Pump
Heating: Heat Pump
Lot Size: 0.08 Acres
Roof Type: Shingle
Stories: 2.0
Taxes: $1,669
Year Built: 1971
Amenities
Ceiling Fan(s)
Drywall
Main Level Den
Primary Bed w/Bath
Deck
Off-Street Parking
Pool Nearby
Storm Windows
Storm Doors
Tennis Courts Nearby
Feature Descriptions
Appliance Features: Dishwasher, Dryer, Grill, Microwave, Range-Elec, Refrigerator, Washer
Association Features: Exterior Maintenance, Grounds Maintenance, Neighborhood Lights, Parking, Pool, Road Maintenance, Roof, Snow Removal
Basement Features: Exterior Entrance, Finished, Game Room, Heated
Days on Site: 9
Exterior: Brick, Vinyl Siding
Laundry Features: Basement, Dryer Connection, Laundry Closet, Washer Connections
Lot Dimensions: 0.0791 Acre(s)
Sewer: City
Water: City
Room Sizes
Primary: 17.0 x 12.0
Bedroom 2: 14.0 x 8.0
Bedroom 3: 13.0 x 10.0
Bedroom 4: 13.0 x 10.0
Dining Room: 14.0 x 10.0
Kitchen: 13.0 x 8.0
Living Room: 14.0 x 12.0
Local Schools
School District: Lynchburg
Listed By / Shown By
Listed By
Agency Name: eXp Realty LLC-Stafford
Shown By
Agency Title: Montague Miller & Co. Realtors
Agency Phone: 800.793.5393

Estimate Your Payment
Estimated Payment
$ 725.60 per month $518.56 Principal & Interest $139.08 Property Tax $67.96 Homeowner's Insurance
217 Kettering Lane | MLS# 369529
This townhouse located at 217 Kettering Lane, Lynchburg, VA 24501 is currently listed for sale with an asking price of $233,000. This property was built in 1971 and has 4 bedrooms and 2 full and 1 partial baths with 2314 sq. ft. Kettering Lane is located in the Georgetown Forest subdivision within the Lynchburg school district. Search Georgetown Forest real estate on www.montaguemiller.com today.