


BEDS3
BATHS3 full 1 partial
SQUARE FEET2,806
MLS#VAPW2120524
STATUSACTIVE
PROPERTY TYPEResidential - Townhouse
SUBDIVISIONRIPPON LANDING
SCHOOLPRINCE WILLIAM COUNTY PUBLIC SCHOOLS
Property Description
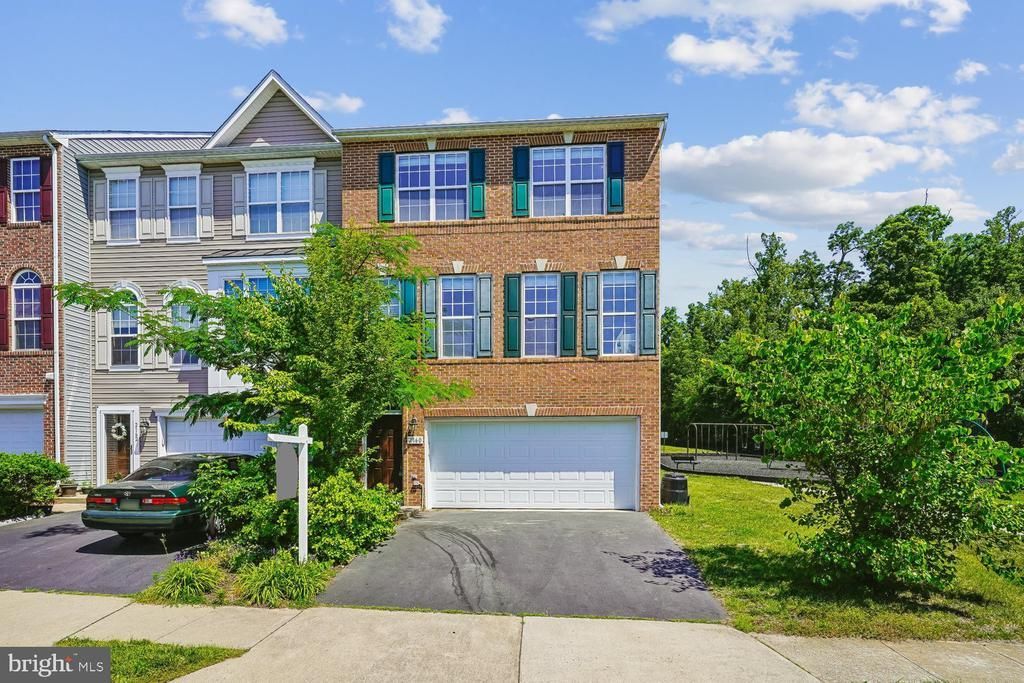
BRICK FRONT * END UNIT * 3 FINISHED LEVELS * 3 BEDROOMS * 3.5 BATHROOMS * 3 LEVEL REAR BUMP OUT * 2 CAR GARAGE * BRIGHT , OPEN AND AIRY FLOOR PLAN * MAIN LEVEL THAT FEATURES 9 FOOT CEILINGS * LIVING ROOM, DINING ROOM, FAMILY ROOM W/FIREPLACE * KITCHEN WITH TOP OF THE LINE APPLIANCES , 42 INCH CABINETS, GRANITE COUNTERS , ISLAND & BREAKFAST ROOM * WALK OUT TO REAR DECK * POWDER ROOM * UPPER LEVEL HAS PRIMARY BEDROOM SUITE WITH SITTING AREA AND LUXURY EN-SUITE BATHROOM , 2 WALK IN CLOSETS, 2 OTHER SPACIOUS BEDROOMS EACH, HALLWAY BATHROOM WITH DOUBLESINK VANITY AND LAUNDRY ROOM WITH FULL SIZE WASHER AND DRYER * LOWER LEVEL HAS HUGE REC ROOM, FULL BATHROOM AND WALK OUT TO REAR YARD * 2 CAR GARAGE * GREAT LOCATION ! Villages at Rippon Landing offers a wide array of community amenities, including an on-site fitness center, outdoor pool, clubhouse, tennis courts, hiking trails and playgrounds. Just minutes to Quantico, Fort Belvoir, Wegmans, Harris Teeter, Stonebridge at Potomac Town Center, Potomac Mills Mall, Downtown Occoquan, Occoquan Regional Park and Leesylvania State Park. With quick access to Two VA Rail Stations, Prince William Parkway, and I-95 Express Lanes.
Property Features
Property Type: Residential - Townhouse
Basement: Front Entrance, Outside Entrance, Full, Rear Entrance, Walkout Level
Basement: Yes
Cooling: Central A/C
Fireplaces: 1
Fuel Type: Natural Gas
Garage: 2
Heating: Forced Air
Home Style: Colonial
Lot Size: 0.08 Acres
Roof Type: Asphalt
Stories: 3.0
Taxes: $3,701
Year Built: 2006
Feature Descriptions
Additional Structures: Above Grade
Appliances: Cooktop, Dishwasher, Disposal, Dryer, Exhaust Fan, Icemaker, Microwave, Oven - Wall, Oven - Self Cleaning, Refrigerator, Washer
Community Amenities: Basketball Courts, Club House, Common Grounds, Fitness Center, Jog/Walk Path, Pool - Outdoor, Tot Lots/Playground
Days on Site: 4
Exterior: Brick Front, Vinyl Siding
Exterior: Bump-outs, Gutter System
Fireplace: Gas/Propane
Flooring: Carpet, Ceramic Tile, Hardwood
HOA Fee: $338.00/Quarterly
Interior: Attic, Bathroom - Soaking Tub, Breakfast Area, Carpet, Ceiling Fan(s), Chair Railings, Crown Moldings, Family Room Off Kitchen, Kitchen - Eat-In, Kitchen - Island, Kitchen - Table Space, Primary Bath(s), Recessed Lighting, Upgraded Countertops, Walk-in Closet(s), Window Treatments, Wood Floors
Location: Corner Lot/Unit
Lot: Backs - Open Common Area, Cul-de-sac, Level, Rear Yard, SideYard(s)
Lot Dimensions: 0.08 Acre(S)
Parking Features: Asphalt Driveway, Paved Driveway
Parking Notes: 4 Total Parking Spaces
Rooms: Living Room, Dining Room, Primary Bedroom, Sitting Room, Bedroom 2,Bedroom 3,Kitchen, Family Room, Sun/Florida Room, Recreation Room, Bathroom 1,Bathroom 2,Primary Bathroom, Half Bath
Sewer: Public Sewer
SQFT Above Finished: 2806
SQFT Total Finished: 2806
Structure Type: End of Row/Townhouse
Total Garage/Parking Spaces: 4
Water: Public
Windows: Double Pane, Screens, Sliding
Local Schools
High School: FREEDOM
School District: PRINCE WILLIAM COUNTY PUBLIC SCHOOLS
Listed By / Shown By
Listed By
Agency Name: Berkshire Hathaway HomeServices PenFed Realty
Agency Phone: 7036917653
Shown By
Agency Title: Montague Miller & Co. Realtors
Agency Phone:

Estimate Your Payment
Estimated Payment
$ 1,818.76 per month $1,335.34 Principal & Interest $308.42 Property Tax $175.00 Homeowner's Insurance
2160 Armitage Court | MLS# VAPW2120524
This townhouse located at 2160 Armitage Court, Woodbridge, VA 22191 is currently listed for sale with an asking price of $600,000. This property was built in 2006 and has 3 bedrooms and 3 full and 1 partial baths with 2806 sq. ft. Armitage Court is located in the RIPPON LANDING subdivision within the PRINCE WILLIAM COUNTY PUBLIC SCHOOLS school district. Search RIPPON LANDING real estate on www.montaguemiller.com today.