



BEDS3
BATHS2 full 1 partial
SQUARE FEET1,400
MLS#369543
STATUS
PROPERTY TYPEResidential - Single Family
SCHOOLPrince Edward
Property Description
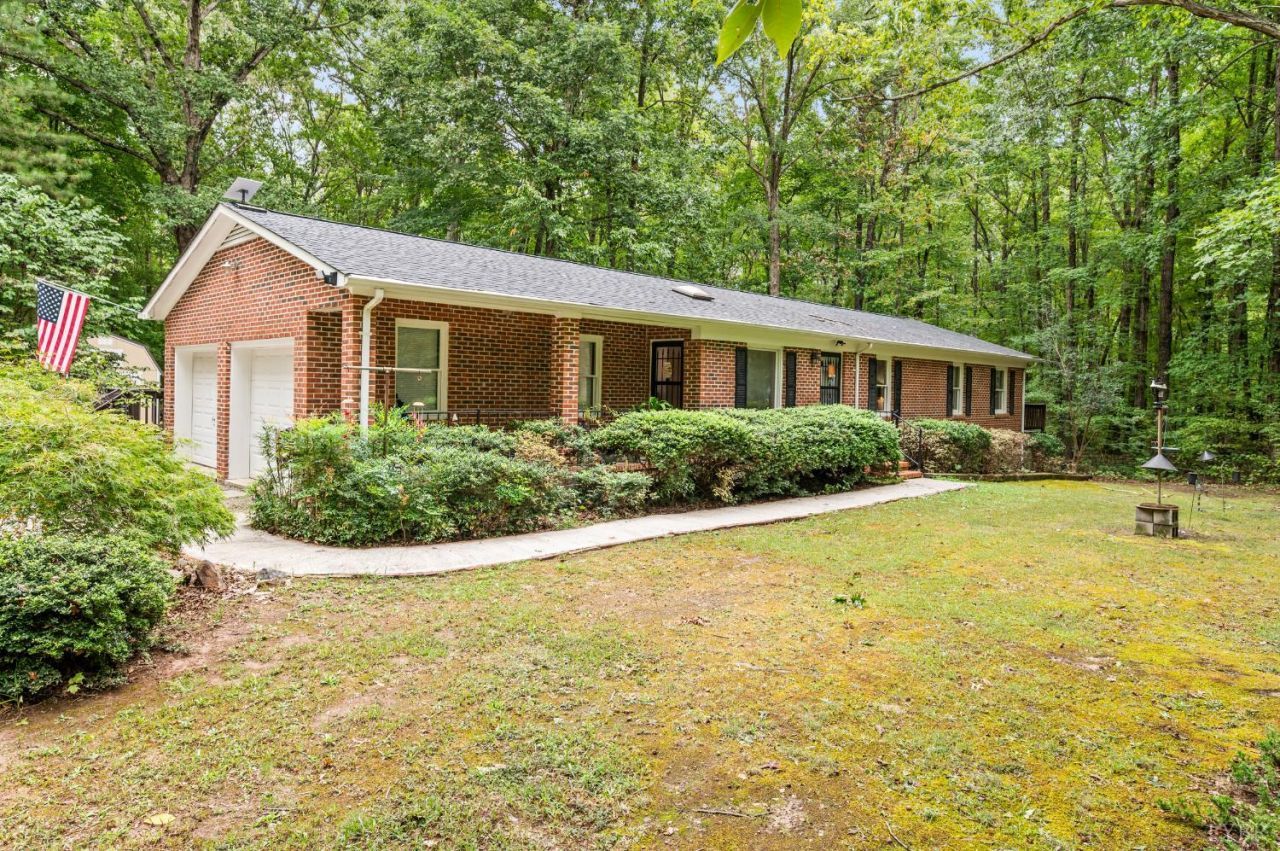
Enjoy privacy and space with this 3-bedroom, 2.5-bath brick ranch situated on over 5 acres in Meherrin. Offering convenient main-level living, this home has been freshly painted throughout and features a newer roof, approximately 5 years old. The private setting provides plenty of room to spread out while still being within a reasonable drive of Farmville. Step outside onto the large deck just off the kitchen, perfect for entertaining, grilling, or simply enjoying the peaceful surroundings. The primary suite also features its own private deck, creating a relaxing outdoor retreat. With its brick exterior, acreage, recent improvements, and functional one-level layout, this property offers a great combination of comfort, privacy, and country living.
Property Features
Property Type: Residential - Single Family
Cooling: Heat Pump
Garage: 2 car attached
Heating: Heat Pump
Home Style: Ranch
Lot Size: 5.25 Acres
Roof Type: Shingle
Stories: 1.0
Taxes: $660
Year Built: 1996
Amenities
Ceiling Fan(s)
Drywall
Main Level Bedroom
Primary Bed w/Bath
Separate Dining Room
Smoke Alarm
Deck
Off-Street Parking
Porch
Garden Space
Secluded Lot
Feature Descriptions
Appliance Features: Dishwasher, Dryer, Range-Elec, Refrigerator, Washer
Basement Features: Crawl Space
Days on Site: 8
Exterior: Brick
Fireplace Features: 1 Fireplace
Laundry Features: Dryer Connection, Laundry Room, Main Level, Washer Connections
Lot Dimensions: 5.2500 Acre(s)
Sewer: Septic Tank
Water: Well
Room Sizes
Primary: 13.0 x 11.0
Bedroom 2: 10.0 x 10.0
Bedroom 3: 10.0 x 10.0
Dining Room: 10.0 x 8.0
Kitchen: 13.0 x 13.0
Living Room: 11.0 x 10.0
Local Schools
School District: Prince Edward
Listed By / Shown By
Listed By
Agency Name: Elite Realty
Shown By
Agency Title: Montague Miller & Co. Realtors
Agency Phone: 800.793.5393

Estimate Your Payment
Estimated Payment
$ 809.92 per month $667.45 Principal & Interest $55.00 Property Tax $87.47 Homeowner's Insurance
216 Whispering Wood Road | MLS# 369543
This single family home located at 216 Whispering Wood Road, Meherrin, VA 23954 is currently listed for sale with an asking price of $299,900. This property was built in 1996 and has 3 bedrooms and 2 full and 1 partial baths with 1400 sq. ft. Whispering Wood Road is located within the Prince Edward school district. Search Meherrin real estate on www.montaguemiller.com today.