



BEDS2
BATHS1 full
SQUARE FEET1,110
MLS#370513
STATUS
PROPERTY TYPEResidential - Single Family
SUBDIVISIONVillage Of Monroe
SCHOOLAmherst
Property Description
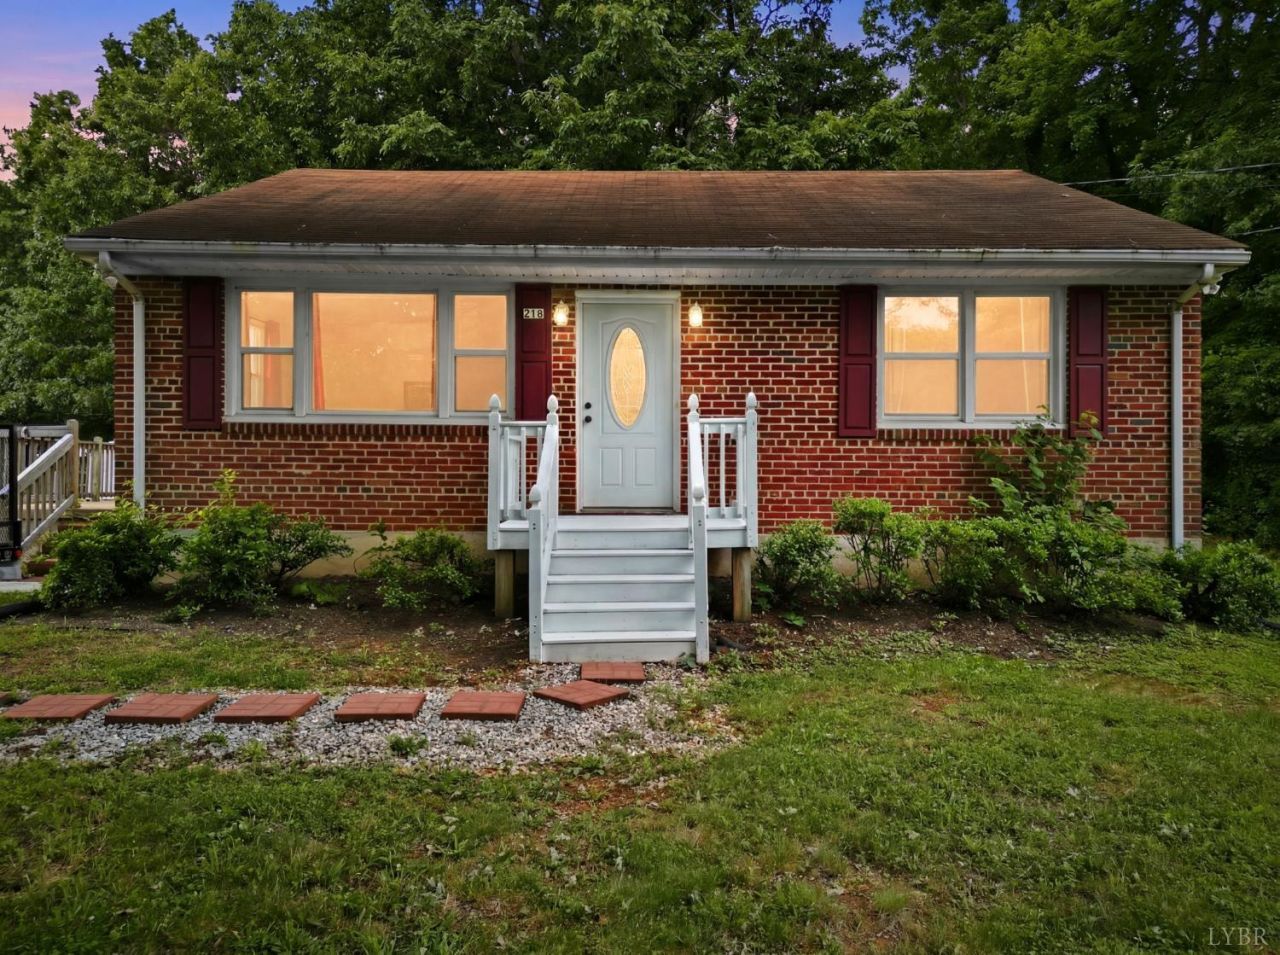
Picture pulling into your driveway after a long day, being welcomed home by the beautiful shade tree in the front yard, and knowing this little piece of the world is yours! Welcome to 216 Crescent Lane, where simple living meets everyday possibilities. Inside, you'll find 2 bedrooms, 1 bathroom, and a comfortable layout that makes the most of the space. The full basement offers plenty of room for storage, hobbies, or projects, while the spacious yard invites you to imagine summer evenings around a firepit, a garden of your own, or simply enjoying the outdoors. Whether you're purchasing your first home, looking to simplify, or ready for a place that feels like your own, this home offers the opportunity to make it happen!
Property Features
Property Type: Residential - Single Family
Basement: Yes
Cooling: Heat Pump
Heating: Heat Pump
Home Style: Ranch
Lot Size: 0.48 Acres
Roof Type: Shingle
Stories: 1.0
Taxes: $1,049
Year Built: 1962
Amenities
Drywall
High Speed Data Aval
Deck
Off-Street Parking
Garden Space
Feature Descriptions
Appliance Features: Dishwasher, Range-Elec, Refrigerator
Basement Features: Full, Walkout
Days on Site: 2
Exterior: Brick
Laundry Features: Basement
Lot Dimensions: 0.4830 Acre(s)
Sewer: Septic Tank
Water: County
Room Sizes
Primary: 12.0 x 13.8
Bedroom 2: 9.9 x 10.2
Kitchen: 14.1 x 10.2
Living Room: 17.6 x 13.8
Local Schools
High School: Amherst High
Middle School: Monelison Midl
Elementary School: Amelon Elem
School District: Amherst
Listed By / Shown By
Listed By
Agency Name: Keller Williams
Shown By
Agency Title: Montague Miller & Co. Realtors
Agency Phone: 800.793.5393

Estimate Your Payment
Estimated Payment
$ 590.61 per month $444.89 Principal & Interest $87.42 Property Tax $58.30 Homeowner's Insurance
216 Crescent Lane | MLS# 370513
This single family home located at 216 Crescent Lane, Monroe, VA 24574 is currently listed for sale with an asking price of $199,900. This property was built in 1962 and has 2 bedrooms and 1 full baths with 1110 sq. ft. Crescent Lane is located in the Village Of Monroe subdivision within the Amherst school district. Search Village Of Monroe real estate on www.montaguemiller.com today.