



BEDS5
BATHS4 full 1 partial
SQUARE FEET3,636
MLS#370063
STATUS
PROPERTY TYPEResidential - Single Family
SUBDIVISIONTrent's Landing
SCHOOLCampbell
Property Description
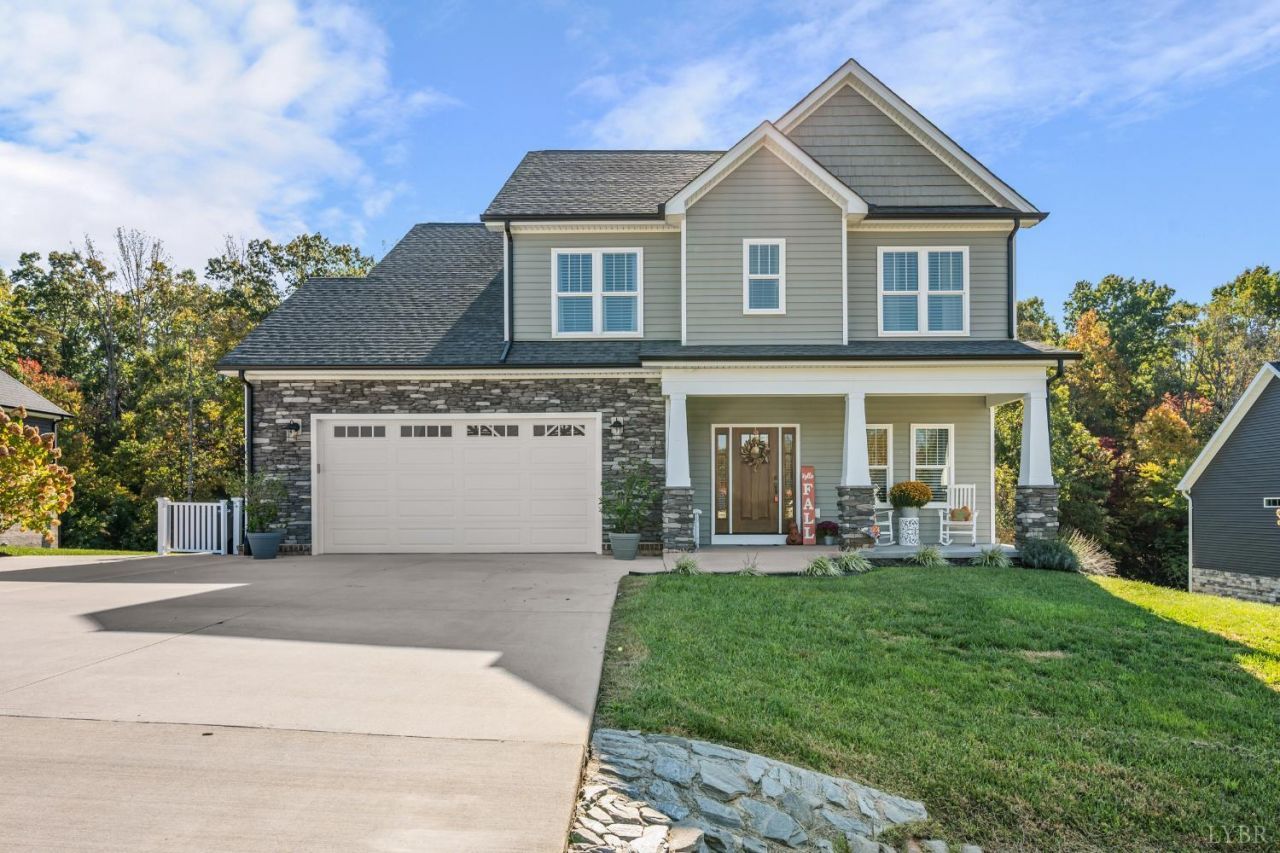
Welcome to 216 Beech Tree Lane in Trent's Landing, Lynchburg, VA! From the moment you step inside, you'll love the thoughtful design, inviting atmosphere and abundance of natural light that make this 5-bedroom, 4.5-bath home in Campbell County's Brookville school district feel like home. Large windows brighten the open kitchen and great room, a warm and welcoming place to gather. A formal dining room or office adds flexibility, half bath, laundry and the main-level primary suite is a peaceful retreat with a generous walk-in closet and private bath. Upstairs offers a second primary suite, two more bedrooms, a full hall bath and walk-in attic. The newly finished terrace level adds an entirely new dimension, with high ceilings, an open, airy family room, kitchenette, bedroom and full bath, ideal for guests, movie nights or simply spreading out. Two-car garage, tankless water heater, public water/sewer. Beautifully designed, thoughtfully finished and ready for its next chapter!
Property Features
Property Type: Residential - Single Family
Basement: Yes
Cooling: Heat Pump
Garage: 2 car attached
Heating: Heat Pump
Home Style: Two Story
Lot Size: 0.52 Acres
Roof Type: Shingle
Stories: 2.0
Taxes: $2,500
Year Built: 2019
Amenities
Cable Available
Ceiling Fan(s)
Drywall
Great Room
High Speed Data Aval
Main Level Bedroom
Primary Bed w/Bath
Smoke Alarm
Tile Bath(s)
Walk-In Closet(s)
Patio
Front Porch
Concrete Drive
Landscaped
Insulated Glass
Undergrnd Utilities
Ski Slope Nearby
Feature Descriptions
Appliance Features: Dishwasher, Disposal, Dryer, Microwave, Range-Elec, Refrigerator, Washer
Association Features: Grounds Maintenance, Neighborhood Lights
Basement Features: Exterior Entrance, Finished, Full, Heated, Interior Entrance, Poured Concrete, Walkout
Exterior: Brick, Stone, Vinyl Shake, Vinyl Siding
Fireplace Features: 1 Fireplace, Great Room, Leased Propane Tank
Laundry Features: Dryer Connection, Laundry Room, Main Level, Separate Laundry Rm., Washer Connections
Lot Dimensions: 0.5220 Acre(s)
Parking Notes: Garage Door Opener, Oversized
Sewer: County
Water: County
Room Sizes
Primary: 17.0 x 13.0
Bedroom 2: 15.0 x 11.0
Bedroom 3: 11.0 x 11.0
Bedroom 4: 11.0 x 12.0
Bedroom 5: 13.0 x 13.0
Breakfast Room: 11.0 x 11.0
Dining Room: 11.0 x 10.0
Family Room: 25.0 x 32.0
Great Room: 15.0 x 15.0
Kitchen: 12.0 x 12.0
Laundry Room: 7.0 x 6.0
Local Schools
School District: Campbell
Listed By / Shown By
Listed By
Agency Name: eXp Realty LLC-Stafford
Shown By
Agency Title: Montague Miller & Co. Realtors
Agency Phone: 800.793.5393

Estimate Your Payment
Estimated Payment
$ 2,096.01 per month $1,668.95 Principal & Interest $208.33 Property Tax $218.72 Homeowner's Insurance
216 Beech Tree Lane | MLS# 370063
This single family home located at 216 Beech Tree Lane, Lynchburg, VA 24501 is currently listed for sale with an asking price of $749,900. This property was built in 2019 and has 5 bedrooms and 4 full and 1 partial baths with 3636 sq. ft. Beech Tree Lane is located in the Trent's Landing subdivision within the Campbell school district. Search Trent's Landing real estate on www.montaguemiller.com today.