


BEDS3
BATHS2 full 2 partial
SQUARE FEET2,602
MLS#VAST2049676
STATUSACTIVE
PROPERTY TYPERental - Townhouse
SUBDIVISIONEMBREY MILL
SCHOOLSTAFFORD COUNTY PUBLIC SCHOOLS
Property Description
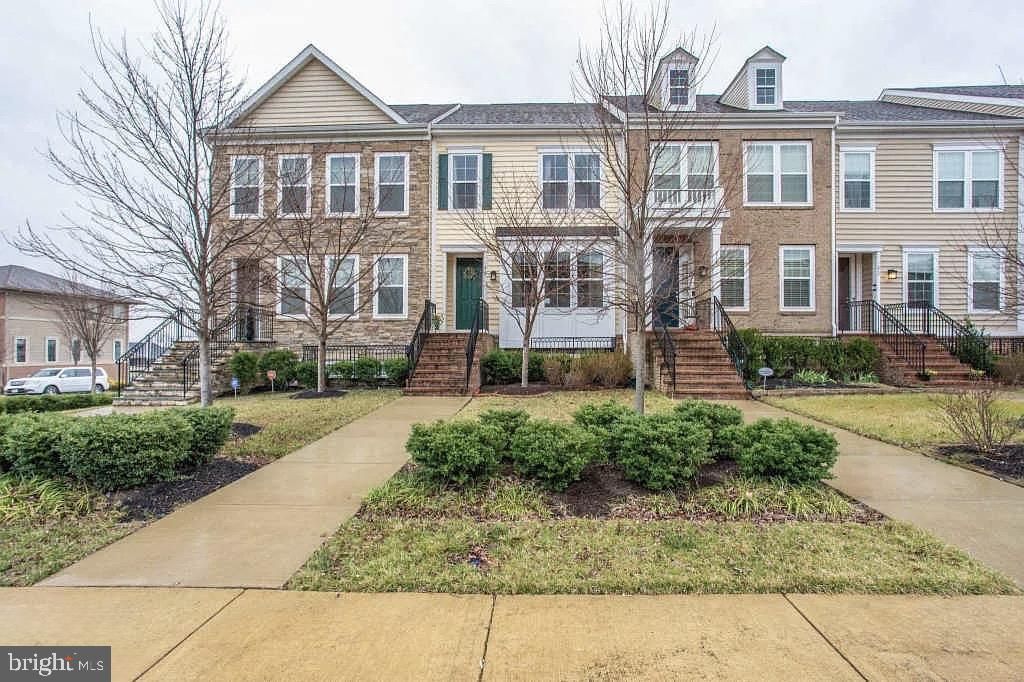
Located in the highly sought-after Embrey Mill community, this beautiful 3-bedroom, 2-full bathroom, 2-half bathroom townhome is just blocks from the main pool, Grounds Bistro & Cafe, playgrounds, and walking trails, with** HOA costs being included in the rent. Residents enjoy access to two community swimming pools and all the incredible amenities Embrey Mill has to offer. The main level features hardwood floors, wood stairs, an open layout with a spacious living area, dining space, powder room, and a beautiful kitchen with a large island, pantry, double wall ovens, cooktop, and automatic ice maker. Upstairs offers a spacious primary suite with two walk-in closets and an ensuite bathroom with a soaking tub, dual sink vanity, and low-threshold walk-in shower. The upper level also features two additional bedrooms, a shared full bathroom with a spacious bathtub/shower combination and dual sink vanity, and convenient upper-level laundry with washer and dryer included. The lower level features a bright rec room, an additional half bathroom with a large storage closet, and access to the attached 2-car garage. Landlord pays HOA fees and trash removal. Tenants are responsible for utilities. Home also includes 10-year battery smoke/fire detectors for added convenience. Conveniently located near the new Embrey Mill Town Center and Publix, with easy access to I-95, Route 1, the EZ Pass lane entrance, Quantico, and additional shopping and restaurants.
Property Features
Property Type: Rental - Townhouse
Basement: Garage Access, Rear Entrance, Walkout Level
Basement: Yes
Cooling: Central A/C
Fuel Type: Natural Gas
Garage: 2 car attached
Heating: Central
Home Style: Colonial, Traditional
Lot Size: 0.05 Acres
Roof Type: Shingle
Stories: 3.0
Year Built: 2014
Feature Descriptions
Additional Structures: Above Grade, Below Grade
Appliances: Built-In Microwave, Cooktop, Dishwasher, Disposal, Oven - Wall, Refrigerator, Icemaker, Washer, Dryer - Electric, Stainless Steel Appliances, Oven - Double
Community Amenities: Basketball Courts, Club House, Dog Park, Jog/Walk Path, Picnic Area, Pool - Outdoor, Swimming Pool, Recreational Center, Tot Lots/Playground, Common Grounds, Soccer Field, Bar/Lounge, Bike Trail
Exterior: Sidewalks, Street Lights
Exterior: Vinyl Siding
Flooring: Carpet, Hardwood
HOA Fee: $143.00/Monthly
Interior: Bathroom - Soaking Tub, Bathroom - Tub Shower, Dining Area, Floor Plan - Open, Kitchen - Gourmet, Kitchen - Island, Primary Bath(s), Walk-in Closet(s), Upgraded Countertops, Bathroom - Walk-In Shower, Carpet, Wood Floors
Lot Dimensions: 0.05 Acre(S)
Pet Restrictions: Case by Case Basis, Cats OK, Dogs OK
Rent Includes: HOA/Condo Fee, Community Center, Snow Removal, Trash Removal
Sewer: Public Sewer
SQFT Above Finished: 2114
SQFT Below Finished: 488
SQFT Total Finished: 2602
Structure Type: Interior Row/Townhouse
Total Garage/Parking Spaces: 2
Water: Public
Local Schools
Elementary School: ANTHONY BURNS
School District: STAFFORD COUNTY PUBLIC SCHOOLS
Listed By / Shown By
Listed By
Agency Name: Keller Williams Capital Properties
Agency Phone: 5406598633
Shown By
Agency Title: Montague Miller & Co. Realtors
Agency Phone:

216 Apricot Street | MLS# VAST2049676
This property located at 216 Apricot Street , Stafford, VA 22554 is currently listed for rent with an asking price of $3,100 / Monthly. Apricot Street is located within the STAFFORD COUNTY PUBLIC SCHOOLS school district. Search Stafford real estate on www.montaguemiller.com today.