


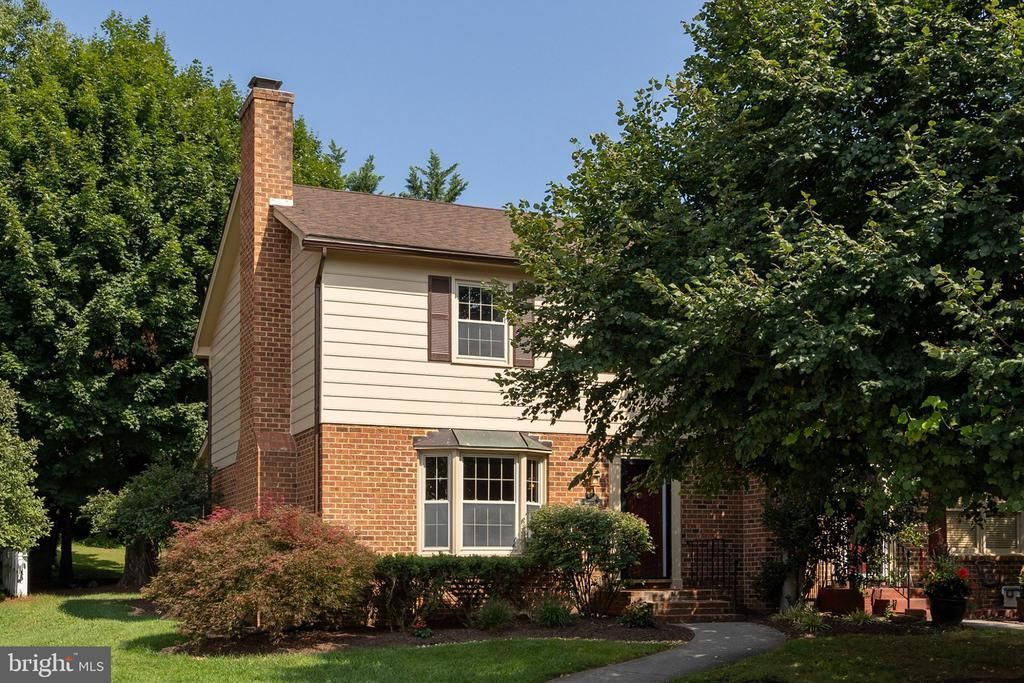

BEDS3
BATHS1 full 1 partial
SQUARE FEET1,368
MLS#VAWI2011498
STATUSACTIVE
PROPERTY TYPEResidential - Single Family
SUBDIVISIONORCHARD HILL
SCHOOLWINCHESTER CITY PUBLIC SCHOOLS
Property Description
Spotless, refreshed, and completely move-in ready! This 3-bedroom, 1.5 bath home has been updated top to bottom with a fresh neutral color palette (the entire home has been repainted), hardwood floors in the living and dining room, and brand-new plush carpet on the bedroom level. Additional Interior Highlights include a chef's dream kitchen with a new stainless refrigerator with ice maker, new premium SS range featuring built-in convection and air-fryer functions and a Bosch dishwasher. The baths both have upgraded tile work and modern vanities. The crawlspace is not like any crawlspace you have seen before. It is clean, dry, and easily accessible with a concrete floor. This crawlspace provides excellent, ample storage space. Want the intown location with a private backyard? This one has both! Relax or entertain on the freshly rescreened porch overlooking a private, extensively landscaped backyard. All this in an Unbeatable location—minutes to historic downtown Winchester, Shenandoah University, shopping, and major commuter corridors. This beauty will not last!! Call today for your private showing.
Property Features
Property Type: Residential - Single Family
Cooling: Central A/C
Fireplaces: 1
Fuel Type: Electric
Heating: Heat Pump(s)
Home Style: Colonial
Lot Size: 0.08 Acres
Stories: 2.0
Taxes: $2,345
Year Built: 1980
Feature Descriptions
Additional Structures: Above Grade
Appliances: Dishwasher, Disposal, Dryer, Oven/Range - Electric, Range Hood, Refrigerator, Stainless Steel Appliances, Washer
Days on Site: 2
Exterior: Wood Siding, Brick
Fireplace: Brick, Mantel(s), Wood
Flooring: Carpet, Hardwood, Tile/Brick, Wood
Interior: Carpet, Bathroom - Tub Shower, Chair Railings, Combination Dining/Living, Dining Area, Wood Floors
Lot: Backs to Trees, Front Yard, Level, Rear Yard, Landscaping
Lot Dimensions: 0.08 Acre(S)
Number of Rooms: 8
Sewer: Public Sewer
Special View Info: Garden/Lawn
SQFT Above Finished: 1368
SQFT Total Finished: 1368
Structure Type: Twin/Semi-Detached
Water: Public
Local Schools
School District: WINCHESTER CITY PUBLIC SCHOOLS
Listed By / Shown By
Listed By
Agency Name: ERA Oakcrest Realty, Inc.
Agency Phone: 5406650360
Shown By
Agency Title: Montague Miller & Co. Realtors
Agency Phone: 800.793.5393

Estimate Your Payment
Estimated Payment
$ 1,013.52 per month $723.31 Principal & Interest $195.42 Property Tax $94.79 Homeowner's Insurance
2159 Harvest Drive | MLS# VAWI2011498
This single family home located at 2159 Harvest Drive , Winchester, VA 22601 is currently listed for sale with an asking price of $325,000. This property was built in 1980 and has 3 bedrooms and 1 full and 1 partial baths with 1368 sq. ft. Harvest Drive is located in the ORCHARD HILL subdivision within the WINCHESTER CITY PUBLIC SCHOOLS school district. Search ORCHARD HILL real estate on www.montaguemiller.com today.