


BEDS3
BATHS2 full 2 partial
SQUARE FEET2,254
MLS#VAPW2121018
STATUSACTIVE
PROPERTY TYPEResidential - Townhouse
SUBDIVISIONPOTOMAC CLUB
SCHOOLPRINCE WILLIAM COUNTY PUBLIC SCHOOLS
Property Description
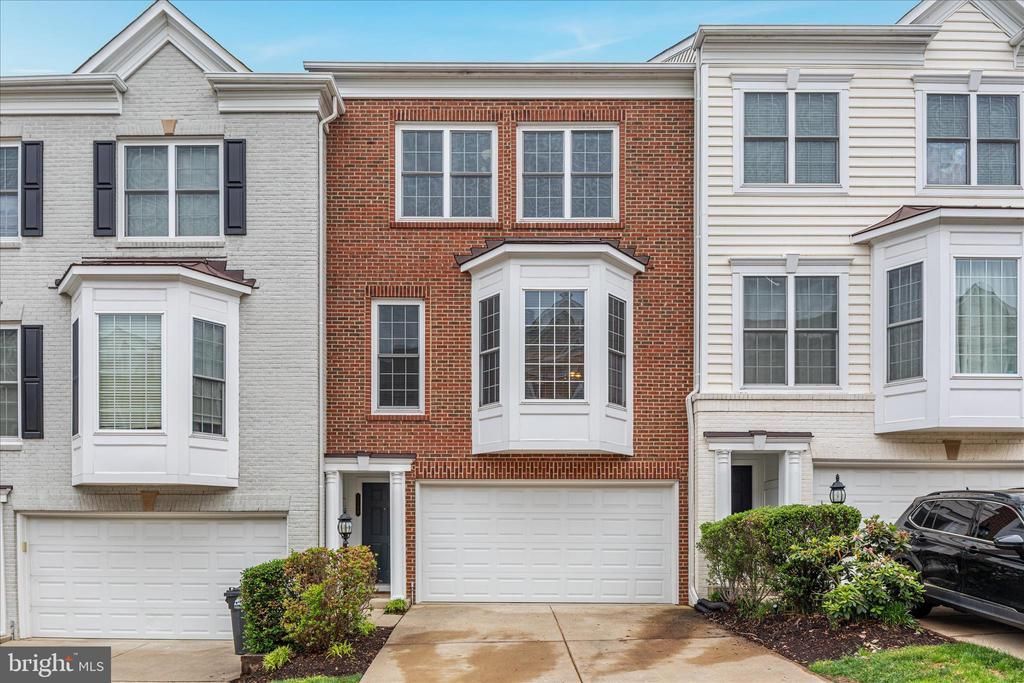
Exceptional Value in Potomac Club! Move right in to this bright and spacious three-level townhome filled with updates, stylish finishes, and resort-style amenities in the sought-after luxury gated community of Potomac Club. Major improvements have already been completed for you including a brand new roof (2025), HVAC and water heater (2023), plus brand new carpet and fresh paint throughout. Filled with natural light, the main level features gleaming hardwood floors, an inviting living room with a cozy gas fireplace flanked by custom built-in shelving, and a spacious dining area perfect for entertaining. Just beyond, the gourmet kitchen offers stainless steel appliances including a new refrigerator, ample cabinetry, and a center island ideal for casual meals or gathering with guests. The sunny breakfast room opens directly to the deck, creating an easy flow for grilling, outdoor dining, and entertaining. A convenient powder room completes this level. Upstairs, the spacious primary suite features a walk-in closet and private ensuite bath with double vanity, soaking tub, and separate shower. Two additional bedrooms share a hall bathroom, while the convenient bedroom-level laundry makes everyday living easy. The versatile walk-out lower level is filled with possibilities. Whether you envision a recreation room, media space for watching the big game, playroom, home gym, or guest retreat, this oversized space can easily adapt to your needs. The custom built-in bar with beverage refrigerator makes entertaining effortless, while the attached half bathroom adds additional flexibility for guests or extended stays. An oversized two-car garage plus a driveway with parking for two additional vehicles provides plenty of storage and convenience. Beyond the home itself, Potomac Club offers an elevated lifestyle with exceptional amenities including indoor and outdoor pools, a fitness center, clubhouse, sauna, playgrounds, beautifully maintained grounds, and the convenience of gated community living — all just minutes from Stonebridge at Potomac Center, Wegmans, Potomac Mills, restaurants, and entertainment. Commuters will love the easy access to I-95, Route 1, and Prince William Parkway, with the HOV entrance less than half a mile away and the VRE train station just 2 miles from home. Conveniently located for an easy commute to DC, Fort Belvoir, Quantico, and The Pentagon.
Property Features
Property Type: Residential - Townhouse
Basement: Yes
Basement: Front Entrance
Cooling: Central A/C
Fireplaces: 1
Fuel Type: Natural Gas
Garage: 2
Heating: Forced Air
Home Style: 10000001216
Lot Size: 0.00 Acre(S)
Stories: 3.0
Taxes: $5,066
Year Built: 2008
Feature Descriptions
Additional Structures: Above Grade, Below Grade
Building Name: POTOMAC CLUB CONDO
Community Amenities: Swimming Pool, Fitness Center, Basketball Courts, Common Grounds, Game Room, Gated Community, Pool - Indoor, Pool - Outdoor
Condo/Coop Fee: $166.00/Monthly
Days on Site: 1
Exterior: Brick, Vinyl Siding
HOA Fee: $149.00/Monthly
Interior: Combination Kitchen/Dining, Crown Moldings, Kitchen - Gourmet, Kitchen - Island, Walk-in Closet(s)
Lot Dimensions: 0.00 Acre(S)
Parking Notes: 2 Total Parking Spaces
Pet Restrictions: No Pet Restrictions
Rooms: Living Room, Primary Bedroom, Kitchen, Laundry, Recreation Room
Sewer: Public Sewer
Special View Info: Trees/Woods
SQFT Above Finished: 1726
SQFT Below Finished: 528
SQFT Total Finished: 2254
Structure Type: Interior Row/Townhouse
Total Garage/Parking Spaces: 2
Water: Public
Local Schools
School District: PRINCE WILLIAM COUNTY PUBLIC SCHOOLS
Listed By / Shown By
Listed By
Agency Name: Pearson Smith Realty, LLC
Agency Phone: 5713861075
Shown By
Agency Title: Montague Miller & Co. Realtors
Agency Phone:

Estimate Your Payment
Estimated Payment
$ 1,781.22 per month $1,201.58 Principal & Interest $422.17 Property Tax $157.47 Homeowner's Insurance
2158 Oberlin Drive | MLS# VAPW2121018
This townhouse located at 2158 Oberlin Drive , Woodbridge, VA 22191 is currently listed for sale with an asking price of $539,900. This property was built in 2008 and has 3 bedrooms and 2 full and 2 partial baths with 2254 sq. ft. Oberlin Drive is located in the POTOMAC CLUB subdivision within the PRINCE WILLIAM COUNTY PUBLIC SCHOOLS school district. Search POTOMAC CLUB real estate on www.montaguemiller.com today.