


BEDS2
BATHS2 full 1 partial
SQUARE FEET1,604
MLS#VAAX2064604
STATUSACTIVE
PROPERTY TYPEResidential - Condominium
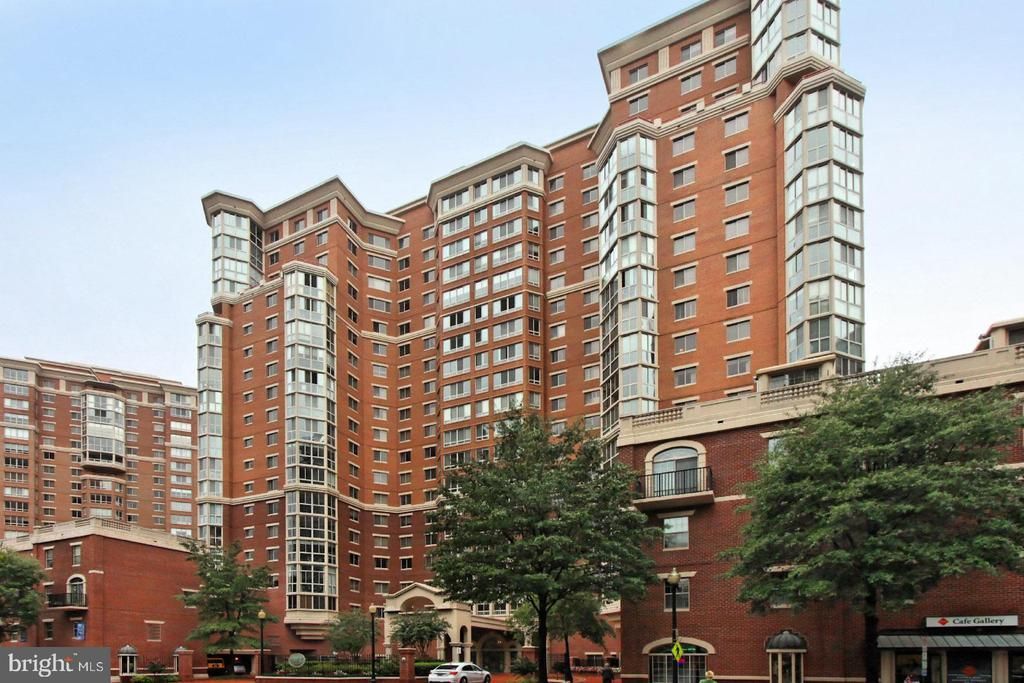
SUBDIVISIONCARLYLE TOWERS CONDOMINIUM
SCHOOLALEXANDRIA CITY PUBLIC SCHOOLS
Property Description
Priced Accordingly/Sold “AS-IS” Bring your contractor to view this spacious 2-bedroom 2.5 bath condo with great potential. Beautiful views from every room, including the enclosed balcony. The 1604 square feet include kitchen, living room, dining room and den. Balcony square footage is separate. Hardwood floors throughout; bedroom flooring is new, replacing carpet. Possibilities are endless. Two garage parking spaces. One storage unit is on the second floor. Way below assessed value. Excellent Opportunity. HVAC system replaced in June. All smoke detectors have been replaced recently. Washer and dryer 4 years old and have only been used about 10 times since purchased.
Property Features
Property Type: Residential - Condominium
Cooling: Central A/C, Ceiling Fan(s)
Fuel Type: Electric
Garage: 2
Heating: Central, Heat Pump(s)
Home Style: Unit/Flat
Stories: 1.0
Taxes: $10,339
Year Built: 1999
Feature Descriptions
Accessibility: Elevator
Additional Structures: Above Grade
Appliances: Built-In Microwave, Dishwasher, Disposal, Dryer - Electric, Exhaust Fan, Oven/Range - Electric, Stove, Washer
Building Name: CARLYLE TOWERS CONDOMINIUM
Community Amenities: Club House, Common Grounds, Community Center, Concierge, Dog Park, Elevator, Exercise Room, Extra Storage, Fitness Center, Game Room, Hot tub, Party Room, Pool - Indoor, Pool - Outdoor, Putting Green, Recreational Center, Sauna, Swimming Pool, Tennis Courts
Condo/Coop Fee: $1233.48/Monthly
Days on Site: 5
Exterior: Brick
Flooring: Hardwood
Interior: Bathroom - Soaking Tub, Bathroom - Walk-In Shower, Bathroom - Tub Shower, Ceiling Fan(s), Flat, Floor Plan - Traditional, Formal/Separate Dining Room, Kitchen - Eat-In, Walk-in Closet(s), Wood Floors
Parking Features: Assigned
Parking Notes: 2 Total Parking Spaces
Pet Restrictions: Dogs OK, Cats OK, Breed Restrictions, Number Limit, Size/Weight Restriction
Rooms: Dining Room, Primary Bedroom, Bedroom 2,Kitchen, Den, Foyer, Sun/Florida Room, Laundry, Bathroom 2,Primary Bathroom, Half Bath
Sewer: Public Sewer
Special View Info: City, Trees/Woods, Water
SQFT Above Finished: 1604
SQFT Total Finished: 1604
Structure Type: Penthouse Unit/Flat/Apartment
Total Garage/Parking Spaces: 2
Water: Public
Windows: Double Pane, Sliding, Screens
Room Sizes
Primary Bedroom: 12 x 15 Level - Main
Bedroom 2: 15 x 13 Level - Main
Kitchen: 13 x 10 Level - Main
Dining Room: 15 x 11 Level - Main
Den: 13 x 9 Level - Main
Sun/Florida Room: 17 x 10 Level - Main
Local Schools
High School: T.C. WILLIAMS
School District: ALEXANDRIA CITY PUBLIC SCHOOLS
Listed By / Shown By
Listed By
Agency Name: Corcoran McEnearney
Agency Phone: 7035499292
Shown By
Agency Title: Montague Miller & Co. Realtors
Agency Phone:

Estimate Your Payment
Estimated Payment
$ 2,749.51 per month $1,669.17 Principal & Interest $861.58 Property Tax $218.75 Homeowner's Insurance
2151 Jamieson Ave.,, Unit 2009 | MLS# VAAX2064604
This condo located at 2151 Jamieson Ave.,, Unit 2009, Alexandria, VA 22314 is currently listed for sale with an asking price of $749,999. This property was built in 1999 and has 2 bedrooms and 2 full and 1 partial baths with 1604 sq. ft. Jamieson Ave.,, Unit 2009 is located in the CARLYLE TOWERS CONDOMINIUM subdivision within the ALEXANDRIA CITY PUBLIC SCHOOLS school district. Search CARLYLE TOWERS CONDOMINIUM real estate on www.montaguemiller.com today.