



BEDS3
BATHS3 full 1 partial
SQUARE FEET2,355
MLS#VAFA2004118
STATUSACTIVE
PROPERTY TYPEResidential - Single Family
SUBDIVISIONGREENWAY DOWNS
SCHOOLFALLS CHURCH CITY PUBLIC SCHOOLS
Property Description
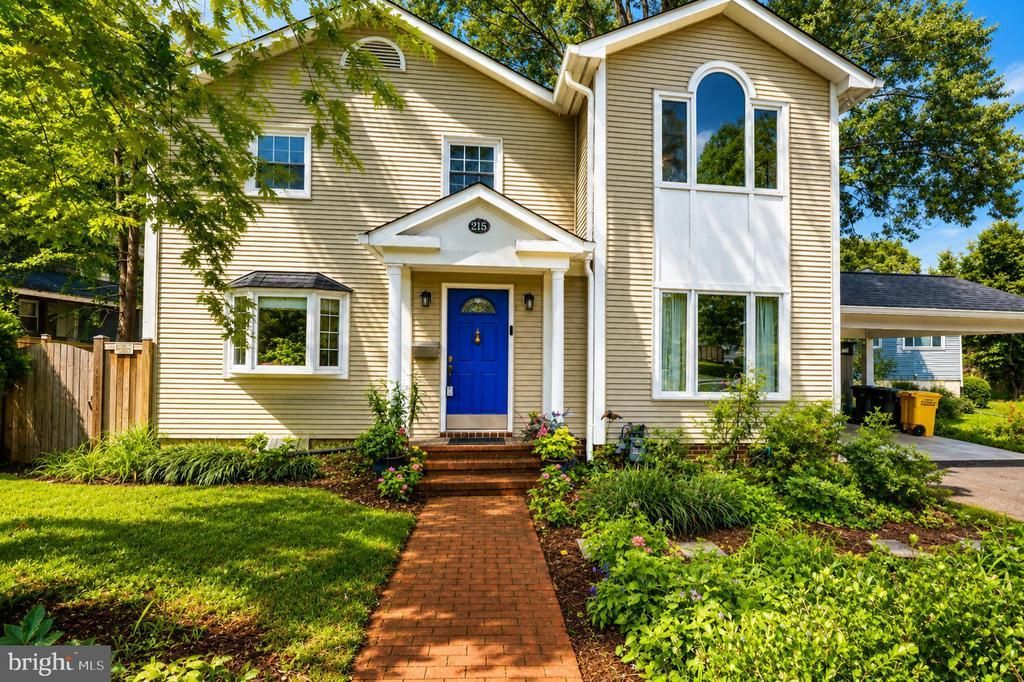
Finally, an affordably priced detached home in the City of Falls Church that is move-in ready. Renovated kitchen and baths, hardwood floors on the main and upper levels, family room off kitchen with a wood burning fireplace. The main level is perfectly set up to entertain or enjoy time together with easy access to outside. Lower level offers plenty of storage and a bonus room. The front yard is a pollinators' paradise; enjoy watching the bees and butterflies do their work. Walk to downtown Falls Church. Of course, the award winning City schools are a plus and Oak St Elementary is right across the street!
Property Features
Property Type: Residential - Single Family
Basement: Yes
Basement: Partially Finished
Cooling: Central A/C
Fireplaces: 1
Fuel Type: Natural Gas
Heating: Forced Air
Home Style: Colonial
Lot Size: 0.14 Acres
Stories: 3.0
Taxes: $12,447
Year Built: 1947
Feature Descriptions
Additional Structures: Above Grade, Below Grade
Appliances: Dishwasher, Disposal, Dryer, Exhaust Fan, Oven/Range - Gas, Refrigerator, Washer
Days on Site: 46
Exterior: Vinyl Siding
Fireplace: Fireplace - Glass Doors
Interior: Ceiling Fan(s)
Lot Dimensions: 0.14 Acre(S)
Parking Features: Paved Driveway
Parking Notes: 2 Total Parking Spaces
Rooms: Living Room, Dining Room, Primary Bedroom, Bedroom 2,Bedroom 3,Kitchen, Family Room, Den
Sewer: Public Sewer
SQFT Above Finished: 2125
SQFT Below Finished: 230
SQFT Total Finished: 2355
Structure Type: Detached
Total Garage/Parking Spaces: 2
Utilities: Cable TV Available, Electric Available, Natural Gas Available, Phone Available, Sewer Available, Water Available
Water: Public
Windows: Bay/Bow
Room Sizes
Dining Room: 11 x 9 Level - Main
Primary Bedroom: 15 x 14 Level - Upper 1
Bedroom 3: 11 x 9 Level - Upper 1
Living Room: 20 x 11 Level - Main
Family Room: 17 x 12 Level - Main
Bedroom 2: 13 x 11 Level - Upper 1
Kitchen: 21 x 8 Level - Main
Den: 13 x 8 Level - Lower 1
Local Schools
High School: MERIDIAN
Middle School: MARY ELLEN HENDERSON
Elementary School: OAK STREET
School District: FALLS CHURCH CITY PUBLIC SCHOOLS
Listed By / Shown By
Listed By
Agency Name: Samson Properties
Agency Phone: 7033788810
Shown By
Agency Title: Montague Miller & Co. Realtors
Agency Phone: 800.793.5393

Estimate Your Payment
Estimated Payment
$ 3,932.07 per month $2,559.40 Principal & Interest $1,037.25 Property Tax $335.42 Homeowner's Insurance
215 W George Mason Road W | MLS# VAFA2004118
This single family home located at 215 W George Mason Road W, Falls Church, VA 22046 is currently listed for sale with an asking price of $1,150,000. This property was built in 1947 and has 3 bedrooms and 3 full and 1 partial baths with 2355 sq. ft. W George Mason Road W is located in the GREENWAY DOWNS subdivision within the FALLS CHURCH CITY PUBLIC SCHOOLS school district. Search GREENWAY DOWNS real estate on www.montaguemiller.com today.