



BEDS6
BATHS5 full
SQUARE FEET5,107
MLS#369009
STATUS
PROPERTY TYPEResidential - Single Family
SUBDIVISIONGarland Hill
SCHOOLLynchburg
Property Description
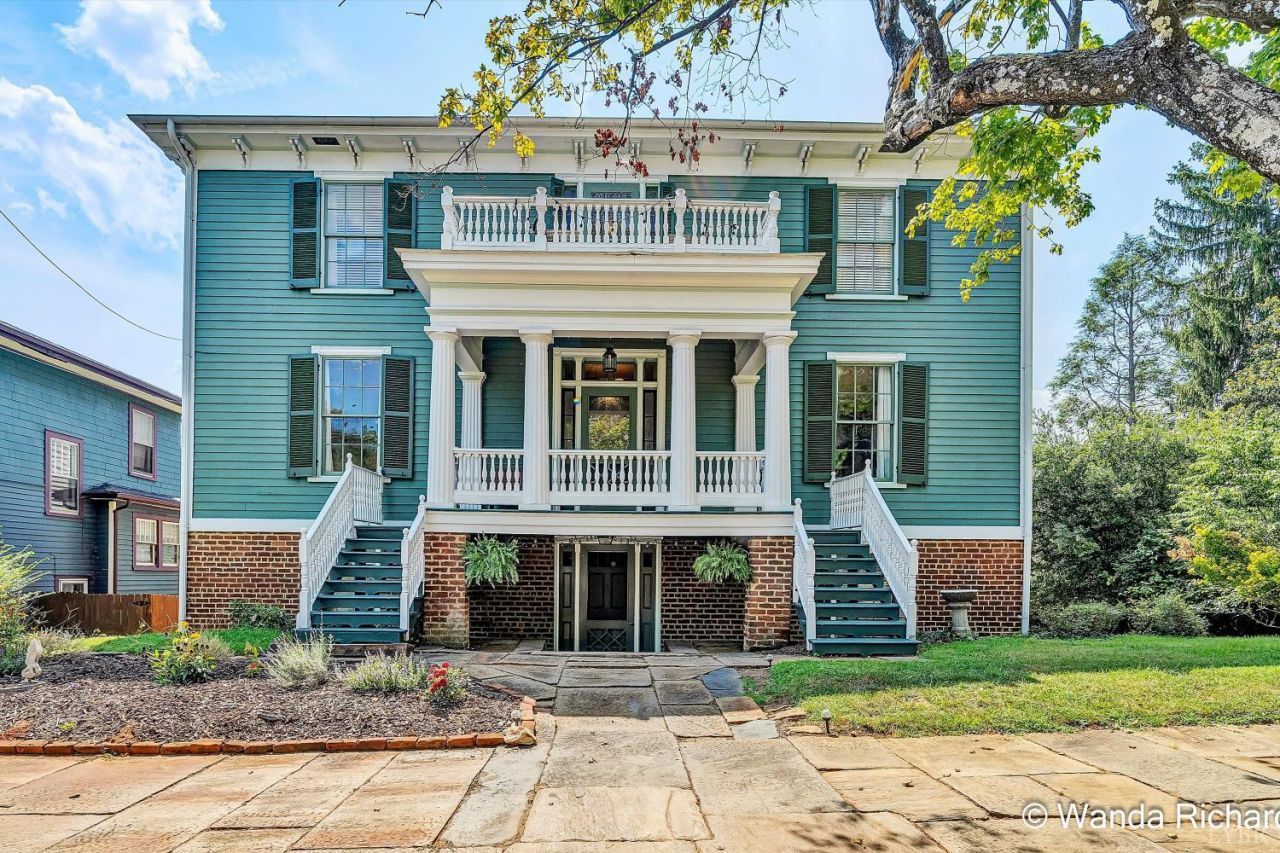
Step into a piece of Lynchburg history! This gorgeous historic home in the sought after Garland Hill neighborhood offers over 5,100 finished square feet, 6 bedrooms and 5 full baths across three spacious levels plus finished basement space. Generously sized rooms throughout provide an abundance of space for entertaining, everyday living and guests. Enjoy multiple living areas, a wonderful sunroom and an upper-level balcony that adds to the home's distinctive historic charm. With impressive square footage, beautiful architectural character and flexible living spaces, this remarkable property offers possibilities rarely found in today's homes. Conveniently located near downtown Lynchburg, dining, shopping and area amenities. A truly special home where history, character and space come together this one deserves your attention!
Property Features
Property Type: Residential - Single Family
Cooling: Central Electric, Mini-Split, Two-Zone
Heating: Forced Warm Air-Gas, Hot Water-Gas
Home Style: Georgian
Lot Size: 0.25 Acres
Roof Type: Metal, Shingle
Stories: 3.0
Taxes: $4,207
Year Built: 1849
Amenities
Drywall
Free-Standing Tub
Great Room
Main Level Bedroom
Main Level Den
Primary Bed w/Bath
Multi Media Wired
Plaster
Rods
Smoke Alarm
Vacuum System
Walk-In Closet(s)
Whirlpool Bath
Balcony
Front Porch
Feature Descriptions
Appliance Features: Disposal, Double Oven, Microwave, Range-Gas, Refrigerator, Self Cleaning Oven, Water Purifier
Basement Features: Exterior Entrance, Interior Entrance, Poured Concrete, Walkout
Exterior: Wood Siding
Fireplace Features: 3+ Fireplaces, Decorative/Non-Op, Den, Great Room, Living Room, Marble/Travertine, Primary Bedroom
Laundry Features: Basement
Lot Dimensions: 0.2530 Acre(s)
Sewer: City
Water: City
Room Sizes
Primary: 17.0 x 19.0
Bedroom 2: 17.0 x 14.0
Bedroom 3: 13.0 x 14.0
Bedroom 4: 15.0 x 19.0
Bedroom 5: 16.0 x 18.0
Dining Room: 22.0 x 13.0
Family Room: 29.0 x 27.0
Kitchen: 17.0 x 13.0
Living Room: 16.0 x 19.0
Sun Room: 28.0 x 19.0
Local Schools
School District: Lynchburg
Listed By / Shown By
Listed By
Agency Name: Long & Foster-Forest
Shown By
Agency Title: Montague Miller & Co. Realtors
Agency Phone: 800.793.5393

Estimate Your Payment
Estimated Payment
$ 1,835.50 per month $1,312.86 Principal & Interest $350.58 Property Tax $172.05 Homeowner's Insurance
215 Harrison Street | MLS# 369009
This single family home located at 215 Harrison Street, Lynchburg, VA 24504 is currently listed for sale with an asking price of $589,900. This property was built in 1849 and has 6 bedrooms and 5 full baths with 5107 sq. ft. Harrison Street is located in the Garland Hill subdivision within the Lynchburg school district. Search Garland Hill real estate on www.montaguemiller.com today.