



BEDS4
BATHS1 full 1 partial
SQUARE FEET1,682
MLS#370347
STATUS
PROPERTY TYPEResidential - Single Family
SUBDIVISIONWhite Rock
SCHOOLLynchburg
Property Description
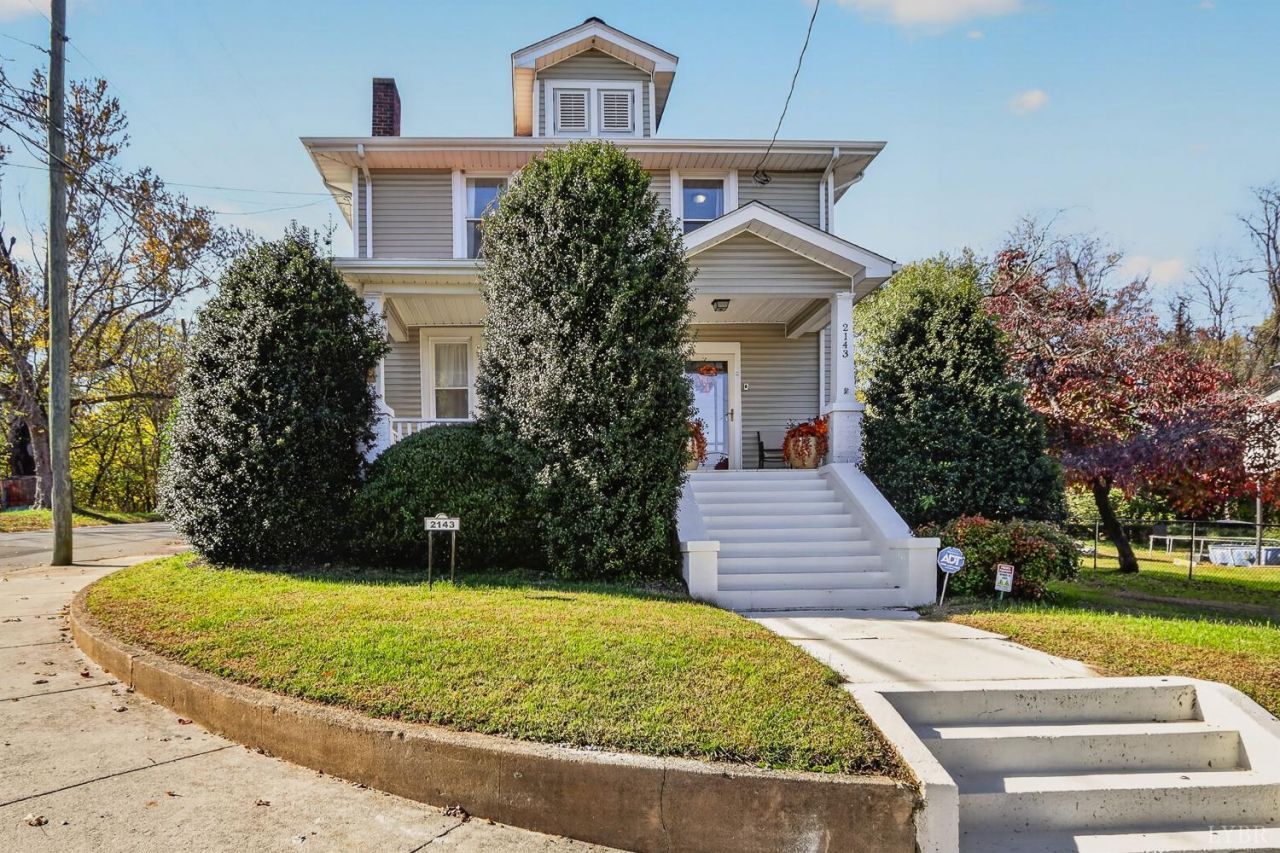
4-bedroom 2 bath home on a corner lot at the intersection of Buena Vista and Main looking out toward the James River and mountains. This home has had updates to include a two zone, two heat pump HVAC (2023), roof (2021), rear deck and fence in 2021, halo home purification system, and new insulation and encapsulation of the crawlspace. Washer, dryer, fridge and stove are included The black chain link fence is perfect for the kids or pets. Walk straight in to the back door from the street with the groceries. Head into the large dining area off the kitchen and living room. The kitchen has stainless appliances and a movable island. The half bath and laundry are off the kitchen step into the living room with a decorative fireplace from years gone by. Head into the large foyer and upstairs to 4 bedrooms and a full bath. Walking distance to town, 9 min to Liberty University and 6 minutes to Madison Heights Lowes. Great home for your family! Call for more information and a personal showing.
Property Features
Property Type: Residential - Single Family
Cooling: Heat Pump
Heating: Heat Pump
Home Style: Two Story
Lot Size: 0.17 Acres
Roof Type: Shingle
Stories: 2.0
Taxes: $1,237
Year Built: 1926
Amenities
Cable Available
High Speed Data Aval
Plaster
Separate Dining Room
Smoke Alarm
City View
Front Porch
Rear Porch
Feature Descriptions
Appliance Features: Dryer, Range-Elec, Refrigerator, Washer
Basement Features: Crawl Space
Days on Site: 5
Exterior: Vinyl Siding
Fireplace Features: 1 Fireplace, Decorative/Non-Op, Living Room
Laundry Features: Main Level
Lot Dimensions: 0.1692 Acre(s)
Sewer: City
Water: City
Room Sizes
Primary: 11.0 x 13.0
Bedroom 2: 12.0 x 12.0
Bedroom 3: 13.0 x 11.0
Bedroom 4: 12.0 x 9.0
Dining Room: 14.0 x 14.0
Kitchen: 13.0 x 11.0
Laundry Room: 6.0 x 10.0
Living Room: 15.0 x 15.0
Local Schools
School District: Lynchburg
Listed By / Shown By
Listed By
Agency Name: John Stewart Walker, Inc
Shown By
Agency Title: Montague Miller & Co. Realtors
Agency Phone: 800.793.5393

Estimate Your Payment
Estimated Payment
$ 618.86 per month $456.02 Principal & Interest $103.08 Property Tax $59.76 Homeowner's Insurance
2143 Main Street | MLS# 370347
This single family home located at 2143 Main Street, Lynchburg, VA 24504 is currently listed for sale with an asking price of $204,900. This property was built in 1926 and has 4 bedrooms and 1 full and 1 partial baths with 1682 sq. ft. Main Street is located in the White Rock subdivision within the Lynchburg school district. Search White Rock real estate on www.montaguemiller.com today.