


BEDS5
BATHS3 full
SQUARE FEET2,400
MLS#678126
STATUS
PROPERTY TYPEResidential - Single Family
SUBDIVISIONNORTH PINES
Property Description
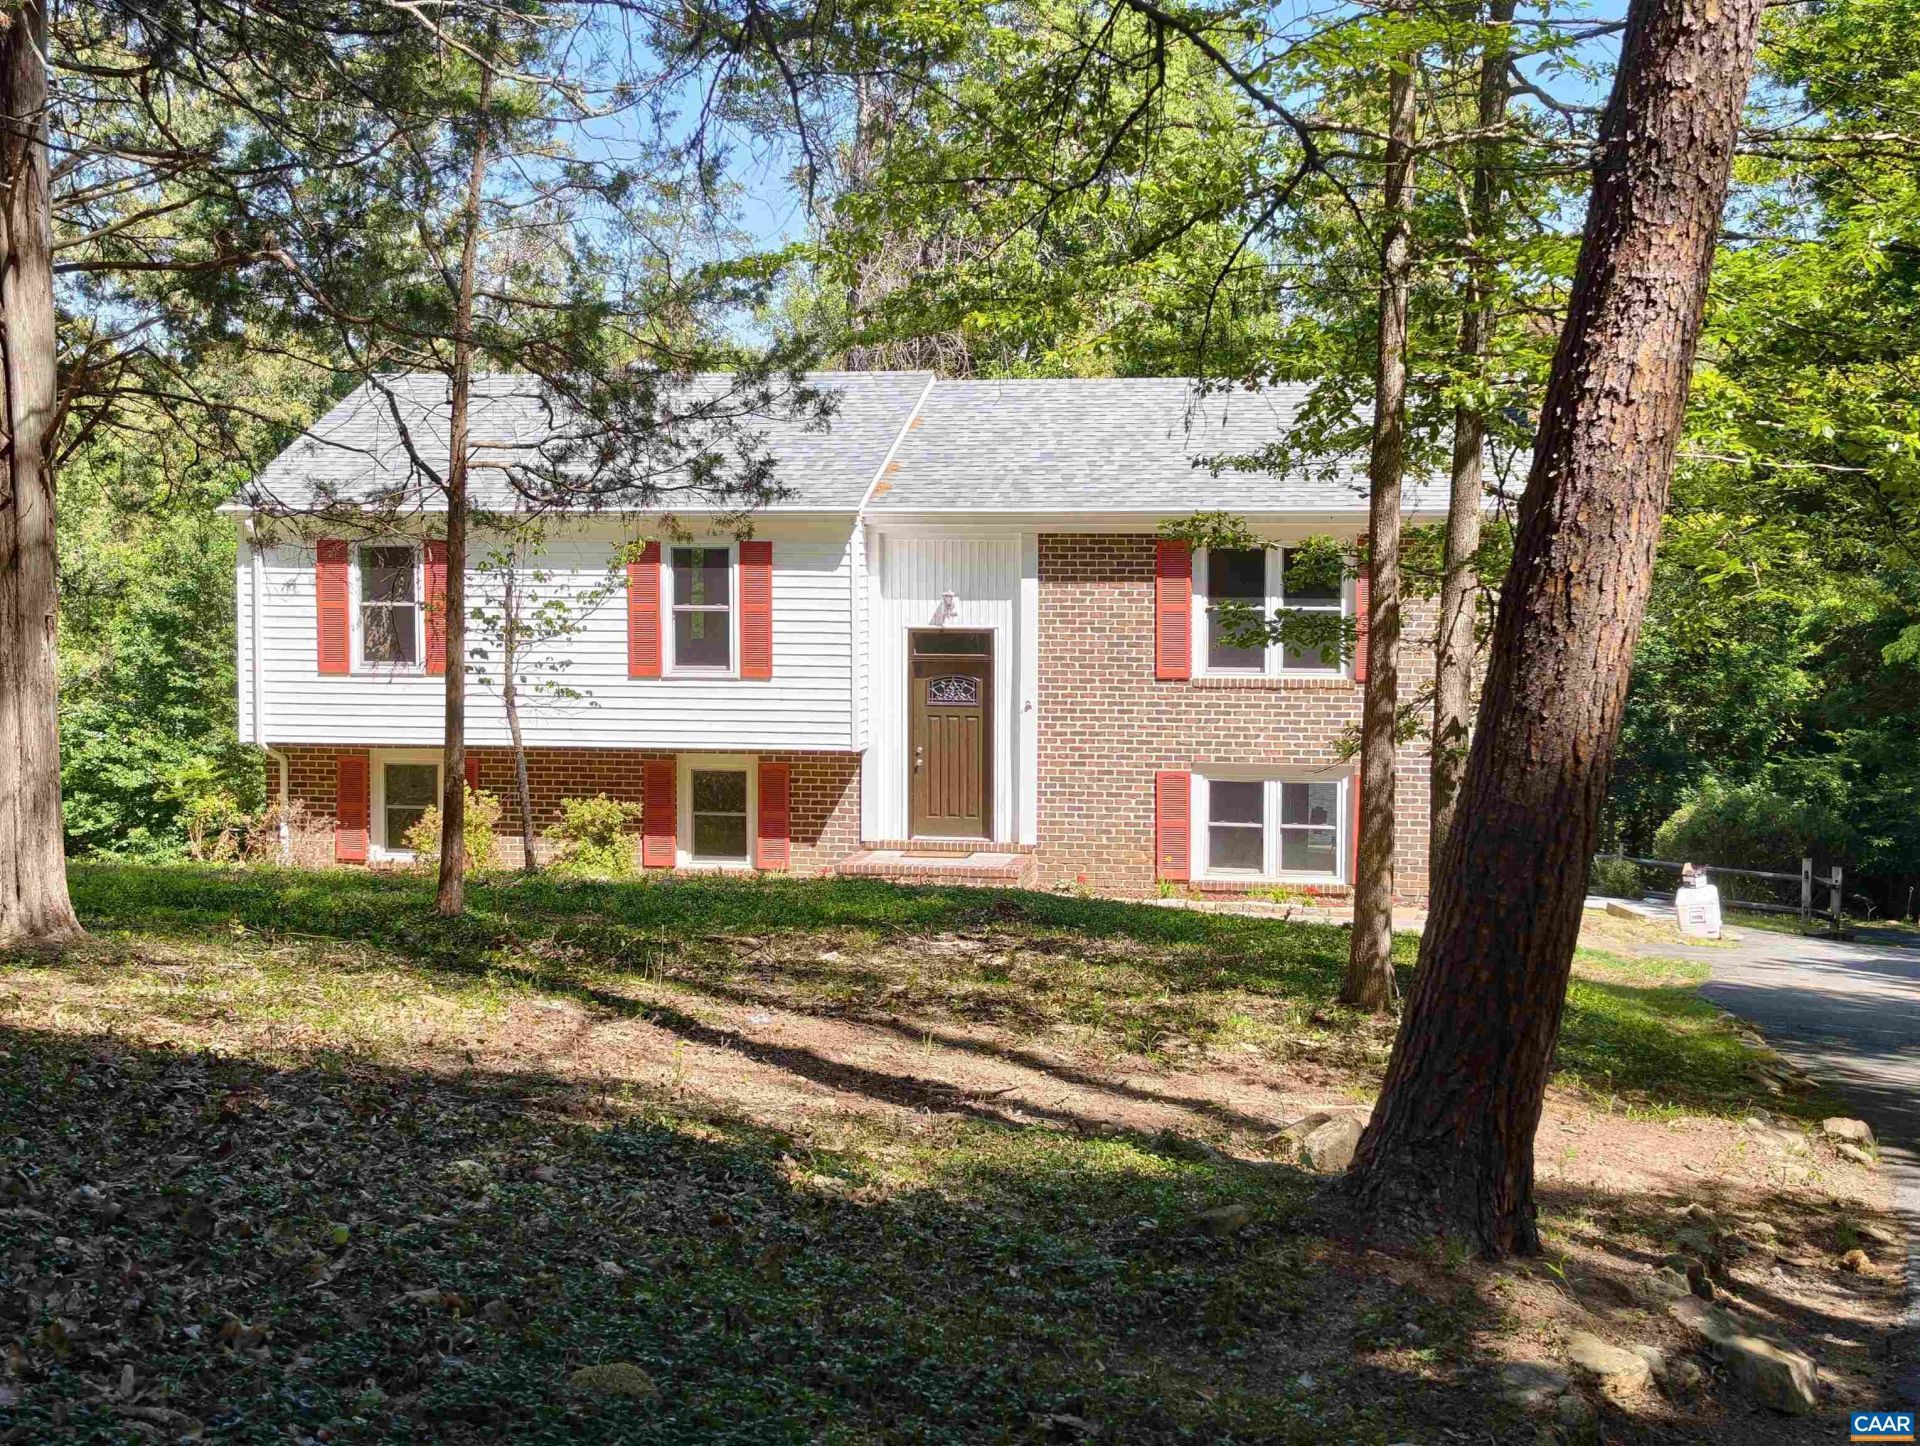
Recently remodeled and move-in ready, this spacious 5-bedroom, 3-bath home is privately situated on more than 2 acres in a peaceful setting. The updated interior features new flooring throughout, a beautifully renovated kitchen with new cabinetry and appliances, and flexible living spaces designed for modern living. Two fireplaces provide warmth and character, creating inviting gathering areas on multiple levels. The thoughtful floor plan offers ample room for family, guests, home offices, or hobby spaces. Outside, enjoy a private yard surrounded by mature trees and natural beauty, providing the perfect backdrop for entertaining, gardening, or simply relaxing in a serene setting. A detached barn/garage provides excellent space for vehicles, equipment, storage, workshop use, or hobby pursuits. Combining extensive recent updates, generous living space, useful outbuildings, and a desirable 2+ acre lot, this property offers a rare blend of comfort, privacy, and versatility.
Property Features
Property Type: Residential - Single Family
Basement: Finished, Heated, Interior Entry, Walk-Out Access
Basement: Yes
Cooling: Central Air
Fireplaces: 2
Garage: 2
Heating: Heat Pump
Home Style: Split Level
Lot Size: 2.18 Acres
Roof Type: Composition, Shingle
Taxes: $1,677
Year Built: 1981
Amenities
Primary Downstairs
Entrance Foyer
Feature Descriptions
Appliances: Dishwasher, Electric Range, Disposal, Microwave, Refrigerator
Days on Site: 44
Exterior: Masonite, Stick Built
Fireplace: Two, Masonry, Wood Burning
Flooring: Ceramic Tile, Luxury Vinyl Plank, Parquet
Laundry: Washer Hookup, Dryer Hookup
Lot: Cleared, Garden, Landscaped, Private, Secluded, Wooded
Parcel#: 02000-00-00-17900
Parking: Detached, Garage
Parking Notes: Detached, Garage
Patio/Porch: Concrete, Deck, Patio, Wood
Sewer: Septic Tank
Special View Info: Trees/Woods
Topography: Rolling
Utilities: Cable Available
View: Trees/Woods
Water: Public
Local Schools
High School: Albemarle
Middle School: Lakeside
Elementary School: Baker-Butler
Listed By / Shown By
Listed By
Agency Name: TOWN REALTY
Agency Phone: 434-260-8222
Shown By
Agency Title: Montague Miller & Co. Realtors
Agency Phone:

Estimate Your Payment
Estimated Payment
$ 1,461.30 per month $1,168.42 Principal & Interest $139.75 Property Tax $153.13 Homeowner's Insurance
2140 Viburnum Ct | MLS# 678126
This single family home located at 2140 Viburnum Ct, Charlottesville, VA 22911 is currently listed for sale with an asking price of $525,000. This property was built in 1981 and has 5 bedrooms and 3 full baths with 2400 sq. ft. Viburnum Ct is located in the NORTH PINES subdivision. Search NORTH PINES real estate on www.montaguemiller.com today.