



BEDS4
BATHS2 full 1 partial
SQUARE FEET2,966
MLS#369297
STATUS
PROPERTY TYPEResidential - Single Family
SUBDIVISIONMiddle Rivermont
SCHOOLLynchburg
Property Description
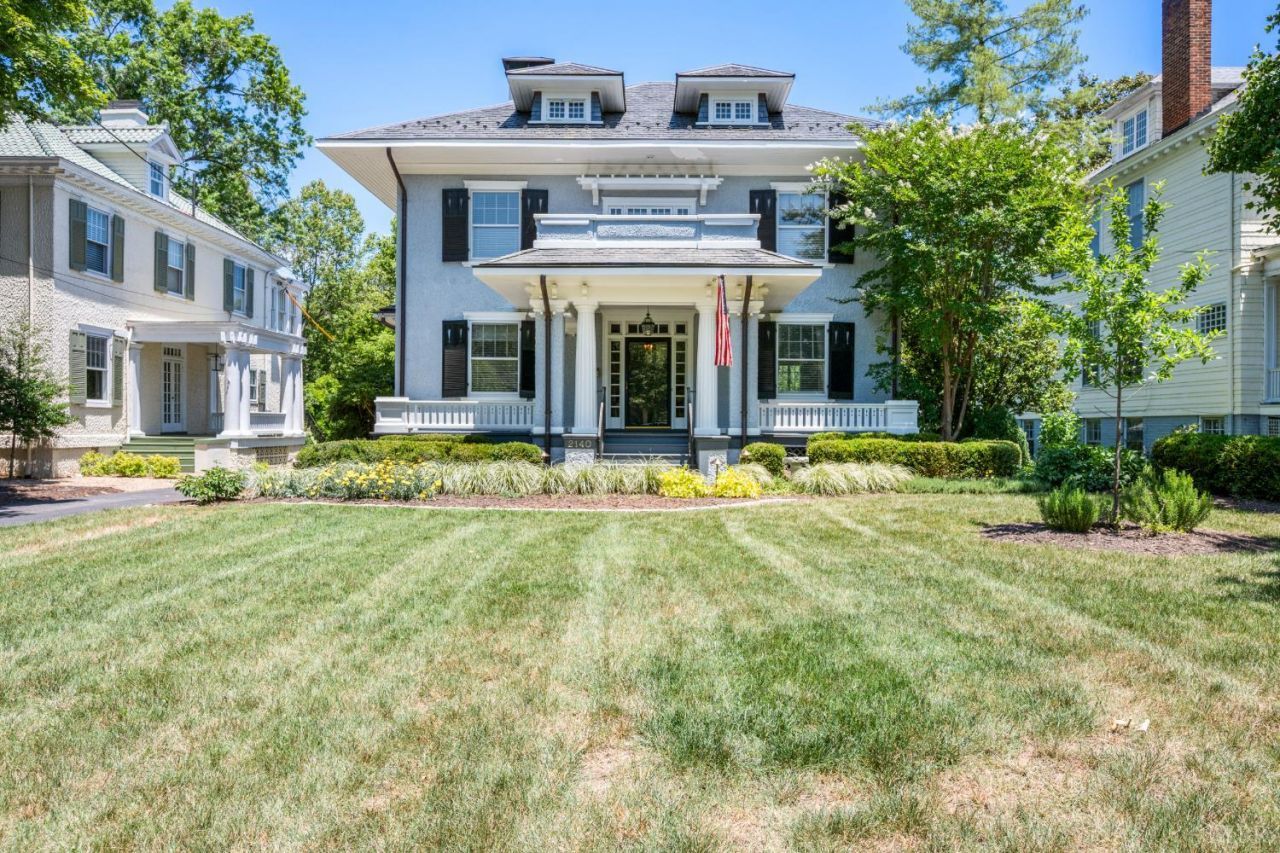
*Back with completely new electrical- No knob and tube!* This exceptional home designed by Stanhope Johnson in the heart of Rivermont welcomes you off its large flat front yard and off street parking on to its expansive front porch. A wide foyer is flanked by a family room/library with custom built ins and gas fireplace and a bright and a bright living room from the large windows. Step through pocket doors into the dining room with wainscotting with plenty of room for entertaining. The Kitchen was completely updated with custom inset cabinetry, high end appliances including Wolf stove. Upstairs you will find 4 spacious bedrooms, a sunroom and 2 full baths. The primary bathroom has been completely updated including a frameless walk in tiled shower. Large back deck looks over completely fenced, terraced and landscaped back yard. Property backs up to woods of Riverside park for ultimate privacy.*both Central ACs new 2025, water heater 2026, NEW slate roof 2017, whole house generator incl.
Property Features
Property Type: Residential - Single Family
Cooling: Central Electric, Two-Zone
Heating: Hot Water-Gas
Home Style: Victorian
Lot Size: 0.34 Acres
Roof Type: Slate
Stories: 2.0
Taxes: $2,264
Year Built: 1913
Amenities
Ceiling Fan(s)
Drapes
Primary Bed w/Bath
Paneling
Plaster
Separate Dining Room
Smoke Alarm
Tile Bath(s)
Workshop
Deck
Off-Street Parking
Porch
Front Porch
Whole House Generator
Paved Drive
Concrete Drive
Fenced Yard
Garden Space
Landscaped
Storm Windows
Feature Descriptions
Appliance Features: Dishwasher, Range-Gas, Refrigerator
Basement Features: Interior Entrance, Partitioned, Poured Concrete, Walkout
Exterior: Stucco
Fireplace Features: 3+ Fireplaces, Gas Log, Living Room, Primary Bedroom
Laundry Features: Basement
Lot Dimensions: 0.3410 Acre(s)
Sewer: City
Water: City
Room Sizes
Primary: 14.5 x 18.0
Bedroom 2: 14.0 x 13.0
Bedroom 3: 12.5 x 14.5
Bedroom 4: 14.0 x 12.0
Dining Room: 14.0 x 17.5
Kitchen: 13.0 x 14.0
Living Room: 14.0 x 15.0
Sun Room: 15.0 x 10.0
Local Schools
School District: Lynchburg
Listed By / Shown By
Listed By
Agency Name: John Stewart Walker, Inc
Shown By
Agency Title: Montague Miller & Co. Realtors
Agency Phone: 800.793.5393

Estimate Your Payment
Estimated Payment
$ 1,850.04 per month $1,468.87 Principal & Interest $188.67 Property Tax $192.50 Homeowner's Insurance
2140 Rivermont Avenue | MLS# 369297
This single family home located at 2140 Rivermont Avenue, Lynchburg, VA 24503 is currently listed for sale with an asking price of $660,000. This property was built in 1913 and has 4 bedrooms and 2 full and 1 partial baths with 2966 sq. ft. Rivermont Avenue is located in the Middle Rivermont subdivision within the Lynchburg school district. Search Middle Rivermont real estate on www.montaguemiller.com today.