



BEDS3
BATHS2 full 1 partial
SQUARE FEET2,082
MLS#679647
STATUSActive
PROPERTY TYPEResidential - Townhouse
SUBDIVISIONABINGTON PLACE
Property Description
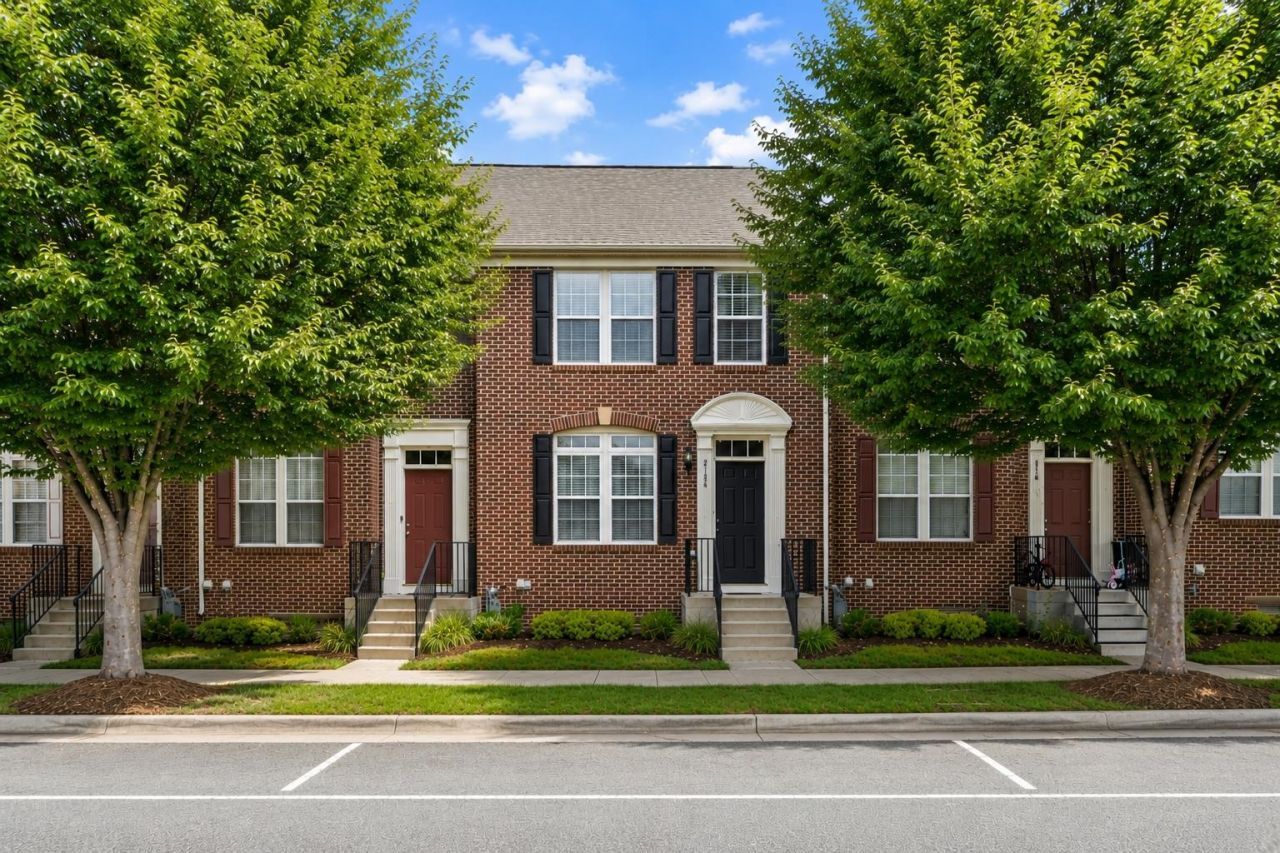
Welcome home! Now offered at $380,000, this inviting and airy home in Charlottesville's Abington Place community offers three levels of comfortable, flexible living space. The finished lower level provides plenty of possibilities, including a home office, media room, fitness area, recreation room, or hobby space. Enjoy morning coffee or unwind at the end of the day on the private balcony. An attached garage and additional off-street parking add everyday convenience. Conveniently located near shopping, restaurants, coffee shops, and other Charlottesville amenities, this home offers the space and flexibility to fit a variety of needs. The property has an existing VA loan that may be assumable, subject to lender approval and applicable requirements. You don't want to miss this opportunity! Schedule your private showing today!
Property Features
Property Type: Residential - Townhouse
Cooling: Central AC
Garage: 2
Heating: Forced Air, Natural Gas
Lot Size: 0.03 Acres
Stories: 2.0
Taxes: $3,270
Year Built: 2009
Feature Descriptions
Association Dues: 330 (Quarterly)
Attached Home: Interior Unit
Basement: Yes
Days on Site: 54
Foundation: Concrete Block
Kitchen: Wood Cabinets
Lot Dimensions: 0.03 Acre(s)
Sewer: Public Sewer
Water: Public Water
Room Sizes
Kitchen: 19.0x13.1
Primary Bedroom: 13.7x13.1
Bedroom: 10.6x8.10
Bedroom: 10.6x9.9
Primary Bath: 8.6x4.11
Full Bath: 7.9x7.7
Bonus Room: 12.5x13.7
Half Bath: 5.0x 4.4
Local Schools
High School: Albemarle
Middle School: Lakeside
Elementary School: Hollymead
Listed By / Shown By
Listed By
Agency Name: OLD DOMINION REALTY INC - AUGUSTA
Agency Phone: 540-943-0085
Shown By
Agency Title: Montague Miller & Co. Realtors
Agency Phone: 800.793.5393

Estimate Your Payment
Estimated Payment
$ 1,229.05 per month $845.72 Principal & Interest $272.50 Property Tax $110.83 Homeowner's Insurance
2134 Lockwood Dr | MLS# 679647
This townhouse located at 2134 Lockwood Dr, Charlottesville, VA 22911 is currently listed for sale with an asking price of $380,000. This property was built in 2009 and has 3 bedrooms and 2 full and 1 partial baths with 2082 sq. ft. Lockwood Dr is located in the ABINGTON PLACE subdivision. Search ABINGTON PLACE real estate on www.montaguemiller.com today.