



BEDS5
BATHS3 full 1 partial
SQUARE FEET3,670
MLS#VACU2014666
STATUSACTIVE
PROPERTY TYPEResidential - Single Family
SUBDIVISIONCLEVENGER CORNER VILLAGE
SCHOOLCULPEPER COUNTY PUBLIC SCHOOLS
Property Description
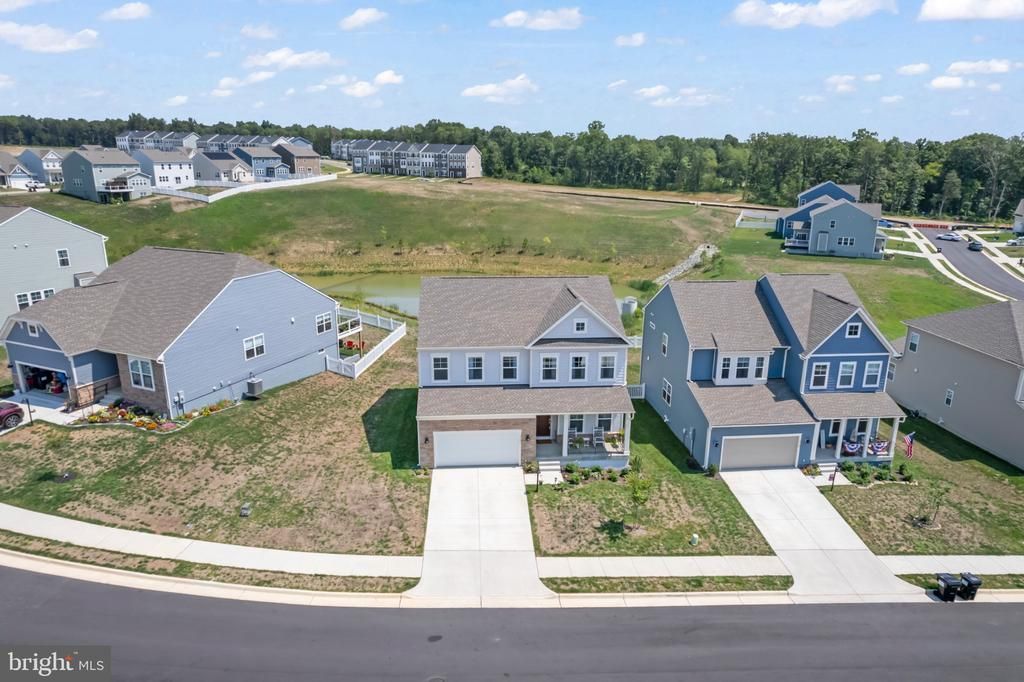
This beautiful 5 bedroom (all with walk in closets) 3.5 bath colonial like new, in pristine condition and move in ready. Luxury vinyl plank flooring, stainless steel appliances, walk out basement, trex deck and 2-car garage are just some of the many fantastic features of this colonial just minutes from Warrenton, VA in the new Stonehaven development. Large open living room with gas fireplace opens to a massive kitchen with large island, granite counter tops, a pantry and lots of cabinet space. All 5 bedrooms come with their own walk in closet! The basement has a huge family room with a partial kitchen (sink and fridge), dining area, bedroom and full bath. The primary suite features a large bedroom with en suite including a separate shower, double sinks and a soaking tub. Don't miss the chance to see this beautiful home! The spacious back yard is fully fenced.
Property Features
Property Type: Residential - Single Family
Basement: Yes
Basement: Walkout Stairs, Daylight, Partial, Fully Finished, Rear Entrance
Cooling: Central A/C
Fuel Type: Electric
Garage: 2
Heating: Heat Pump(s)
Home Style: Colonial
Lot Size: 0.20 Acres
Stories: 3.0
Taxes: $2,748
Year Built: 2023
Feature Descriptions
Accessibility: Level Entry - Main
Additional Structures: Above Grade, Below Grade
Appliances: Built-In Microwave, Built-In Range, Dishwasher, Disposal, Dryer - Electric, Icemaker, Microwave, Refrigerator, Stainless Steel Appliances, Washer - Front Loading, Washer
Days on Site: 66
Exterior: Vinyl Siding
HOA Fee: $75.00/Monthly
Lot Dimensions: 0.20 Acre(S)
Number of Rooms: 9
Parking Notes: 2 Total Parking Spaces
Pet Restrictions: No Pet Restrictions
Rooms: Living Room, Dining Room, Bedroom 2,Bedroom 3,Bedroom 4,Bedroom 5,Kitchen, Family Room, Foyer, Bedroom 1,Laundry, Office, Bathroom 1,Bathroom 2,Bathroom 3,Half Bath
Sewer: Public Sewer
SQFT Above Finished: 2692
SQFT Below Finished: 978
SQFT Total Finished: 3670
Structure Type: Detached
Total Garage/Parking Spaces: 2
Water: Public
Local Schools
School District: CULPEPER COUNTY PUBLIC SCHOOLS
Listed By / Shown By
Listed By
Agency Name: Golden Realtors, LLC
Agency Phone: 5713794734
Shown By
Agency Title: Montague Miller & Co. Realtors
Agency Phone: 800.793.5393

Estimate Your Payment
Estimated Payment
$ 1,902.71 per month $1,479.78 Principal & Interest $229.00 Property Tax $193.93 Homeowner's Insurance
2131 Berwick Drive | MLS# VACU2014666
This single family home located at 2131 Berwick Drive, Jeffersonton, VA 22724 is currently listed for sale with an asking price of $664,900. This property was built in 2023 and has 5 bedrooms and 3 full and 1 partial baths with 3670 sq. ft. Berwick Drive is located in the CLEVENGER CORNER VILLAGE subdivision within the CULPEPER COUNTY PUBLIC SCHOOLS school district. Search CLEVENGER CORNER VILLAGE real estate on www.montaguemiller.com today.