


BEDS4
BATHS2 full 2 partial
SQUARE FEET2,676
MLS#VAAR2076388
STATUSACTIVE
PROPERTY TYPEResidential - Townhouse
SUBDIVISIONLAUDERDALE
SCHOOLARLINGTON COUNTY PUBLIC SCHOOLS
Property Description
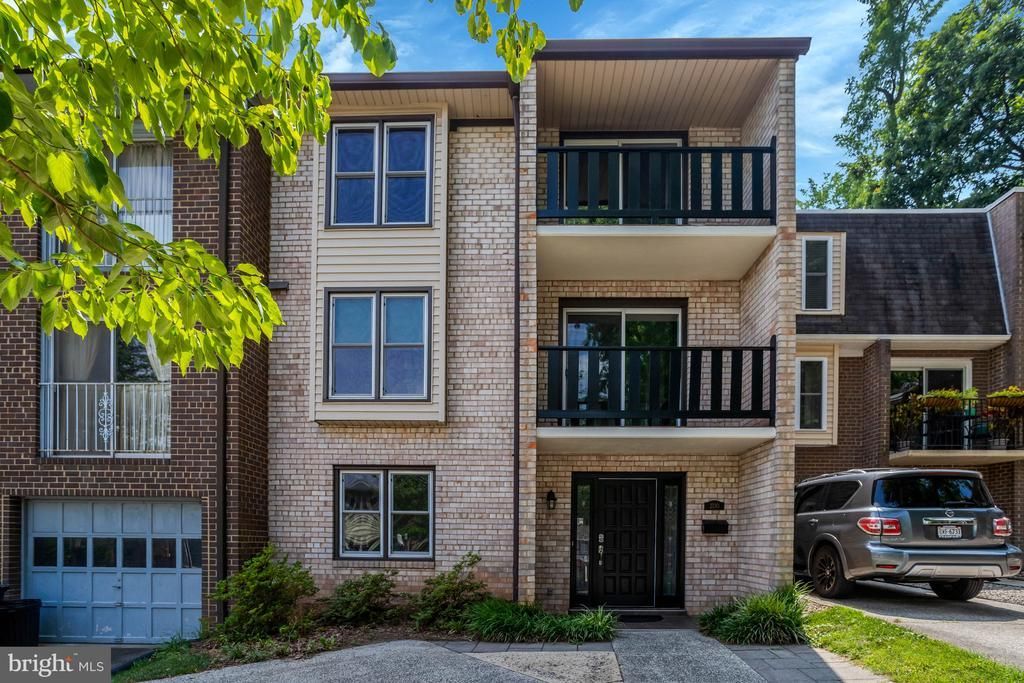
Lives like a Single-Family Home...without the maintenance. Exceptional all-brick townhome in coveted Cherrydale with an unusually wide floor plan, appealing design, spacious rooms. quality construction and in top condition. Private fenced garden and patio, four balconies and two fireplaces create comfortable indoor and outdoor living rarely found in a townhome. Thoughtfully updated with a renovated kitchen (approx. 2020), two remodeled full baths, roof (2020), HVAC (2017), and replacement windows (2014). Premier 22207 location in the Taylor Elementary, Dorothy Hamm Middle, and Washington-Liberty school pyramid. Just 1–2 blocks to Cherrydale Library and the popular Cherrydale Farmers Market, with easy access to Metro by bus or a 25–30 minute walk. Commuting is a breeze with easy access to I66 and all bridges to D.C./MD. Location. Space. Lifestyle. This is North Arlington living at its best.
Property Features
Property Type: Residential - Townhouse
Cooling: Central A/C
Fireplaces: 2
Fuel Type: Natural Gas
Heating: Forced Air
Home Style: Contemporary, Traditional
Lot Size: 0.07 Acres
Stories: 3.0
Taxes: $10,432
Year Built: 1969
Feature Descriptions
Additional Structures: Above Grade, Below Grade
Appliances: Built-In Microwave, Cooktop, Dishwasher, Disposal, Dryer, Microwave, Oven - Double, Refrigerator, Stainless Steel Appliances, Washer, Icemaker
Days on Site: 1
Exterior: Extensive Hardscape
Exterior: Brick
Flooring: Hardwood, Luxury Vinyl Plank
HOA Fee: $700.00/Annually
Interior: Attic, Built-Ins, Breakfast Area, Butlers Pantry, Ceiling Fan(s), Combination Dining/Living, Dining Area, Entry Level Bedroom, Floor Plan - Open, Kitchen - Gourmet, Pantry, Primary Bath(s), Recessed Lighting, Upgraded Countertops, Wood Floors
Lot Dimensions: 0.07 Acre(S)
Parking Features: Assigned, Surface
Sewer: Public Sewer
SQFT Above Finished: 2676
SQFT Total Finished: 2676
Structure Type: Interior Row/Townhouse
Water: Public
Windows: Replacement
Local Schools
High School: WASHINGTON-LIBERTY
Middle School: DOROTHY HAMM
Elementary School: TAYLOR
School District: ARLINGTON COUNTY PUBLIC SCHOOLS
Listed By / Shown By
Listed By
Agency Name: Coldwell Banker Realty
Agency Phone: 7035188300
Shown By
Agency Title: Montague Miller & Co. Realtors
Agency Phone:

Estimate Your Payment
Estimated Payment
$ 3,827.08 per month $2,615.04 Principal & Interest $869.33 Property Tax $342.71 Homeowner's Insurance
2130 Military Road | MLS# VAAR2076388
This townhouse located at 2130 Military Road, Arlington, VA 22207 is currently listed for sale with an asking price of $1,175,000. This property was built in 1969 and has 4 bedrooms and 2 full and 2 partial baths with 2676 sq. ft. Military Road is located in the LAUDERDALE subdivision within the ARLINGTON COUNTY PUBLIC SCHOOLS school district. Search LAUDERDALE real estate on www.montaguemiller.com today.