


BEDS3
BATHS2 full
SQUARE FEET1,711
MLS#367411
STATUS
PROPERTY TYPEResidential - Single Family
SCHOOLAmherst
Property Description
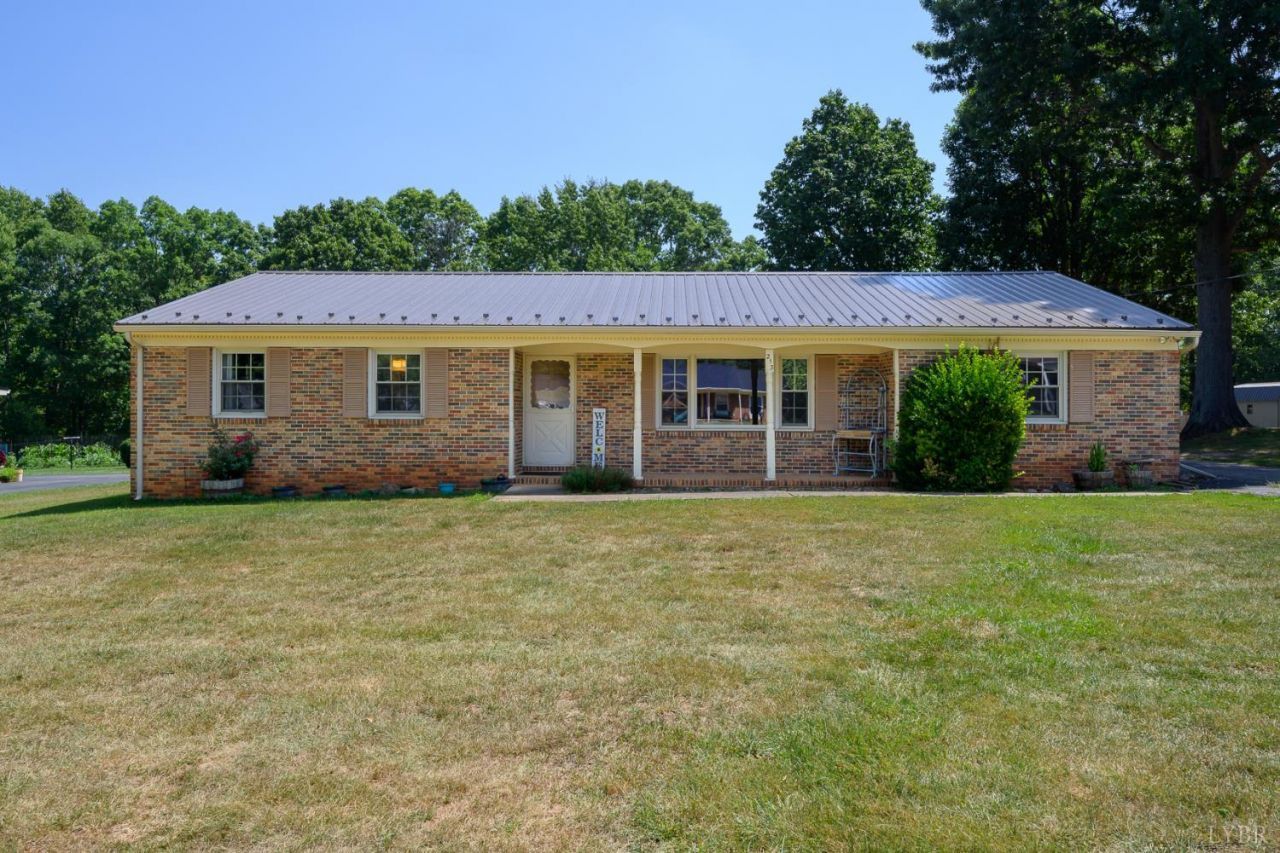
Enjoy easy, one-level living in this spacious brick home tucked away on a quiet cul-de-sac. Offering 3 bedrooms, 2 full baths, and a large family room, this home is designed for both comfort and convenience with no steps and main-level laundry. Recently replaced metal roof. The low-maintenance brick and vinyl exterior, along with replacement energy efficient windows, make upkeep a breeze. Outside, you'll find a generous 24' x 32' metal garage with electricity, providing the perfect space for vehicles, hobbies, storage, or a workshop. Also an additional two storage buildings.
Property Features
Property Type: Residential - Single Family
Cooling: Heat Pump
Garage: 2 car attached
Heating: Heat Pump
Home Style: Ranch
Lot Size: 0.50 Acres
Roof Type: Shingle
Stories: 1.0
Taxes: $801
Year Built: 1974
Amenities
Cable Available
Cable Connections
Ceiling Fan(s)
Drywall
Main Level Bedroom
Main Level Den
Primary Bed w/Bath
Separate Dining Room
Paved Drive
Garden Space
Insulated Glass
Feature Descriptions
Appliance Features: Range-Elec, Refrigerator
Basement Features: Crawl Space
Days on Site: 5
Exterior: Brick
Laundry Features: Dryer Connection, Main Level, Separate Laundry Rm., Washer Connections
Lot Dimensions: 0.5000 Acre(s)
Sewer: Septic Tank
Water: County
Room Sizes
Primary: 12.0 x 12.0
Bedroom 2: 10.0 x 12.0
Bedroom 3: 9.0 x 10.0
Dining Room: 10.0 x 11.0
Family Room: 14.0 x 21.0
Kitchen: 11.0 x 12.0
Laundry Room: 8.0 x 12.0
Living Room: 13.0 x 18.0
Local Schools
High School: Amherst High
Middle School: Monelison Midl
Elementary School: Amelon Elem
School District: Amherst
Listed By / Shown By
Listed By
Agency Name: Cornerstone Realty Group Inc.
Shown By
Agency Title: Montague Miller & Co. Realtors
Agency Phone:

Estimate Your Payment
Estimated Payment
$ 771.32 per month $622.94 Principal & Interest $66.75 Property Tax $81.64 Homeowner's Insurance
213 Oakland Drive | MLS# 367411
This single family home located at 213 Oakland Drive, Madison Heights, VA 24572 is currently listed for sale with an asking price of $279,900. This property was built in 1974 and has 3 bedrooms and 2 full baths with 1711 sq. ft. Oakland Drive is located within the Amherst school district. Search Madison Heights real estate on www.montaguemiller.com today.