



BEDS3
BATHS2 full 1 partial
SQUARE FEET2,180
MLS#VACU2014266
STATUSACTIVE UNDER CONTRACT
PROPERTY TYPEResidential - Single Family
SCHOOLCULPEPER COUNTY PUBLIC SCHOOLS
Property Description
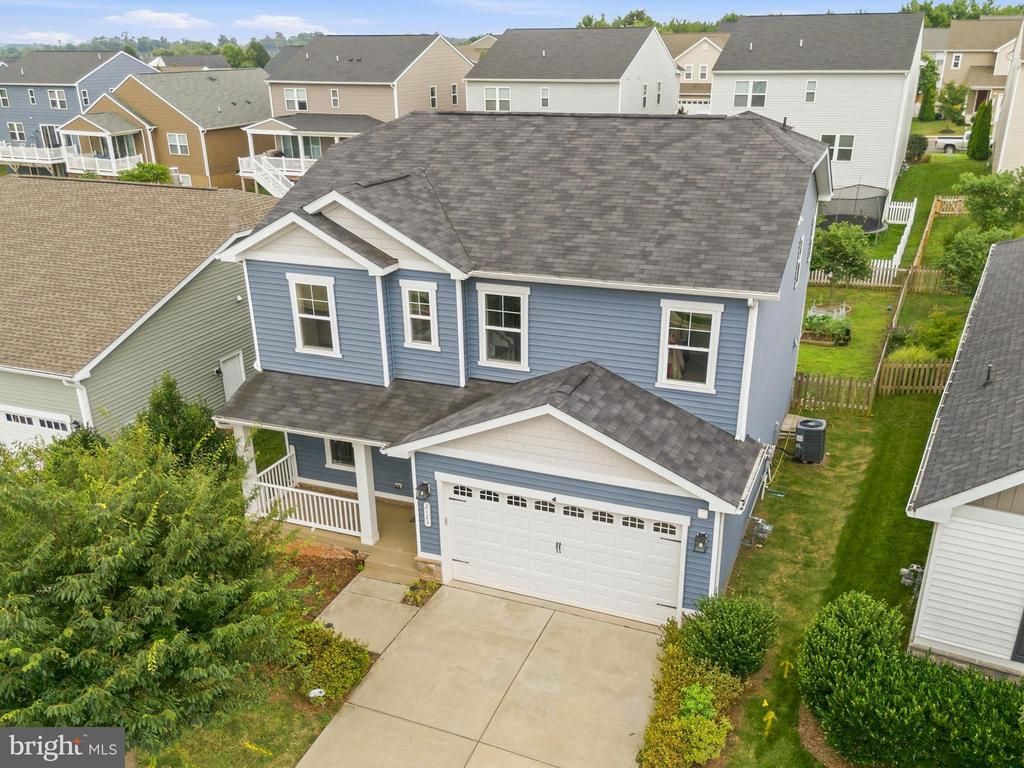
Why wait for new construction when you can own a beautifully upgraded former model home that's move-in ready? Built in 2019, this exceptional Lapis model offers the perfect blend of modern design, thoughtful upgrades, and spacious living—all without the wait. Step inside to an inviting open floor plan featuring a versatile flex room that's ideal for a home office, playroom, formal dining room, or additional sitting area. The heart of the home is the impressive gourmet kitchen, complete with a large center island, walk-in pantry, and abundant cabinetry, all flowing effortlessly into the expansive great room and dining area—creating the perfect space for everyday living and entertaining alike. Enjoy seamless indoor-outdoor living from the dining area, where a covered porch with multiple ceiling fans and recessed lighting overlooks the fully fenced backyard. Whether you're hosting friends, grilling out, or simply relaxing after a long day, this outdoor space is sure to become a favorite. Upstairs, a spacious loft provides the flexibility for a media room, home gym, or second family room. You'll also appreciate the convenient upper-level laundry room and the generously sized primary suite, offering a peaceful retreat at the end of the day. The unfinished basement is a blank canvas with endless potential, giving you the opportunity to create additional bedrooms, a recreation room, home theater, or whatever best suits your lifestyle. Perfectly situated just minutes from historic downtown Culpeper, Lake Culpeper, Route 29, shopping, restaurants, and everyday conveniences, this home is located in a welcoming community featuring open green spaces and a charming neighborhood gazebo. With the look, feel, and style of a nearly new home, this former model has been exceptionally maintained and is ready for its next owners. Don't miss the opportunity to own a home that truly stands out from the rest. Home is being sold As-Is. Home inspections are welcome; however, the sellers will make no repairs.
Property Features
Property Type: Residential - Single Family
Basement: Unfinished
Basement: Yes
Cooling: Central A/C
Fuel Type: Electric
Garage: 2
Heating: Forced Air
Home Style: Colonial
Lot Size: 0.15 Acres
Stories: 3.0
Taxes: $2,487
Year Built: 2019
Feature Descriptions
Additional Structures: Above Grade, Below Grade
Community Amenities: Common Grounds, Tot Lots/Playground
Days on Site: 53
Exterior: Vinyl Siding
Flooring: Carpet, Luxury Vinyl Plank
HOA Fee: $36.00/Monthly
Interior: Carpet, Dining Area, Family Room Off Kitchen, Floor Plan - Open, Kitchen - Island, Primary Bath(s), Sauna, Walk-in Closet(s)
Lot Dimensions: 0.15 Acre(S)
Parking Features: Concrete Driveway
Parking Notes: 6 Total Parking Spaces
Sewer: Public Sewer
SQFT Above Finished: 2180
SQFT Total Finished: 2180
Structure Type: Detached
Total Garage/Parking Spaces: 6
Water: Public
Local Schools
High School: EASTERN VIEW
Middle School: FLOYD T. BINNS
Elementary School: PEARL SAMPLE
School District: CULPEPER COUNTY PUBLIC SCHOOLS
Listed By / Shown By
Listed By
Agency Name: Redfin Corporation
Agency Phone: 7036656665
Shown By
Agency Title: Montague Miller & Co. Realtors
Agency Phone: 800.793.5393

Estimate Your Payment
Estimated Payment
$ 1,491.04 per month $1,135.04 Principal & Interest $207.25 Property Tax $148.75 Homeowner's Insurance
2125 Chestnut Drive | MLS# VACU2014266
This single family home located at 2125 Chestnut Drive, Culpeper, VA 22701 is currently listed for sale with an asking price of $510,000. This property was built in 2019 and has 3 bedrooms and 2 full and 1 partial baths with 2180 sq. ft. Chestnut Drive is located within the CULPEPER COUNTY PUBLIC SCHOOLS school district. Search Culpeper real estate on www.montaguemiller.com today.