



BEDS5
BATHS4 full
SQUARE FEET3,912
MLS#VAFV2043506
STATUSACTIVE
PROPERTY TYPEResidential - Single Family
SCHOOLFREDERICK COUNTY PUBLIC SCHOOLS
Property Description
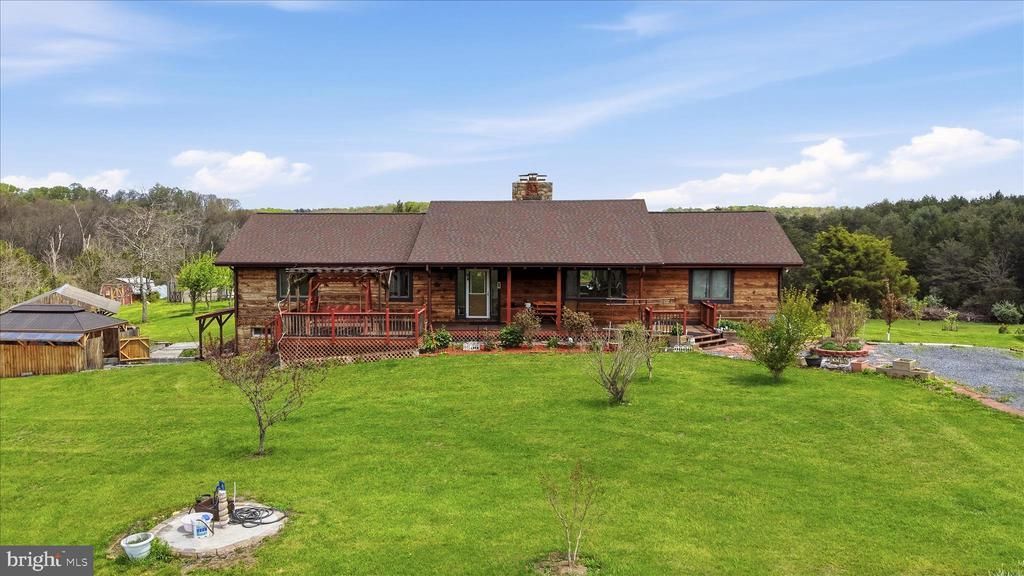
Priced well below market value for a quick sale, this extraordinary 34-acre retreat offers a rare combination of natural beauty, privacy, versatility, and exceptional value. Surrounded by rolling meadows, serene woodlands, and picturesque mountain views, the property features a stunning log home, a separate guest cottage, multiple outbuildings, and thoughtfully designed spaces for entertaining, recreation, farming, or a home-based business. The main residence welcomes you with an inviting open floor plan, soaring vaulted ceilings, gleaming hardwood floors, and an abundance of natural light. A magnificent stone masonry fireplace creates a warm and impressive focal point for the main living area. Relax on the covered front porch while enjoying peaceful sunsets, or step onto the expansive rear deck for morning coffee, outdoor dining, and panoramic views of the surrounding countryside. The thoughtfully designed split-bedroom floor plan provides privacy and comfort. The spacious primary suite serves as a peaceful sanctuary and features a beautifully remodeled, spa-inspired bathroom with a walk-in shower. Two additional bedrooms offer convenient access to another remodeled full bathroom. The finished walk-out lower level is ideal for recreation and everyday living. It includes a large family room with luxury vinyl plank flooring and a cozy wood stove, two versatile bonus rooms that may be used as guest rooms, offices, hobby rooms, or fitness spaces, as well as a third full bathroom and laundry area. A separately constructed guest cottage offers approximately 1,300 square feet of additional living and entertaining space. The cottage features a spacious great room warmed by a wood stove, a fully equipped kitchen, a comfortable bedroom, and a full bathroom. Wraparound wood decks provide the perfect setting for guests to enjoy fresh air, sunrise and sunset views, and the peaceful natural surroundings. The cottage is ideal for extended family, overnight visitors, retreats, or private gatherings. The detached workshop and adjoining flexible bonus room offer endless possibilities. The space may be transformed into a large dining or event area, studio, organized workshop, storage facility, or home-business headquarters. A chicken coop brings the charm of country living to life, providing an opportunity to gather fresh eggs and enjoy caring for animals. Additional outbuildings offer generous space for equipment, hobbies, agricultural use, and storage. A covered outdoor pavilion with bench seating and an outdoor kitchen creates an exceptional setting for entertaining, celebrations, and family gatherings. The owner has invested more than $500,000 in constructing, remodeling, and completing improvements throughout the main residence, guest cottage, workshop, sheds, pavilion, and surrounding property. Despite its peaceful country setting, the property is conveniently located approximately 10 minutes from I-81 and 20 minutes from the shops, restaurants, and attractions of downtown Strasburg. Here, the convenience of modern living meets the tranquility of a private countryside getaway. Furniture in the guest cottage, the tractor, and farming equipment convey with the property. Come experience the beauty, versatility, and remarkable value of this exceptional 34-acre retreat.
Property Features
Property Type: Residential - Single Family
Basement: Yes
Basement: Daylight, Full, Fully Finished, Rear Entrance, Walkout Level
Cooling: Central A/C, Ceiling Fan(s)
Fuel Type: Electric
Heating: Heat Pump(s)
Home Style: Log Home, Ranch/Rambler, Farmhouse/National Folk
Lot Size: 34.88 Acres
Roof Type: Architectural Shingle
Stories: 2.0
Taxes: $4,726
Year Built: 1995
Feature Descriptions
Additional Structures: Above Grade, Below Grade
Appliances: Built-In Microwave, Dishwasher, Disposal, Dryer, Exhaust Fan, Icemaker, Microwave, Oven - Self Cleaning, Range Hood, Refrigerator, Stainless Steel Appliances, Stove, Washer, Water Heater
Days on Site: 91
Exterior: Log, Stone
Flooring: Hardwood
Interior: Bathroom - Walk-In Shower, Bathroom - Soaking Tub, Ceiling Fan(s), Combination Dining/Living, Combination Kitchen/Living, Exposed Beams, Family Room Off Kitchen, Floor Plan - Open, Kitchen - Eat-In, Kitchen - Country, Kitchen - Table Space, Walk-in Closet(s), Wood Floors
Lot: Backs to Trees, Cleared, Landscaping, Mountainous, Private
Lot Dimensions: 34.88 Acre(S)
Sewer: Septic = # of BR
Special View Info: Garden/Lawn, Mountain, Pasture, Scenic Vista, Trees/Wo
SQFT Above Finished: 2016
SQFT Below Finished: 1896
SQFT Total Finished: 3912
Structure Type: Detached
Water: Well
Windows: Double Pane
Local Schools
School District: FREDERICK COUNTY PUBLIC SCHOOLS
Listed By / Shown By
Listed By
Agency Name: Grace Home Realty & Investment
Agency Phone: 7038918500
Shown By
Agency Title: Montague Miller & Co. Realtors
Agency Phone: 800.793.5393

Estimate Your Payment
Estimated Payment
$ 3,238.31 per month $2,514.89 Principal & Interest $393.83 Property Tax $329.58 Homeowner's Insurance
2121 S Pifer Road | MLS# VAFV2043506
This single family home located at 2121 S Pifer Road, Star Tannery, VA 22654 is currently listed for sale with an asking price of $1,130,000. This property was built in 1995 and has 5 bedrooms and 4 full baths with 3912 sq. ft. S Pifer Road is located within the FREDERICK COUNTY PUBLIC SCHOOLS school district. Search Star Tannery real estate on www.montaguemiller.com today.