



BEDS3
BATHS1 full 1 partial
SQUARE FEET1,415
MLS#369801
STATUS
PROPERTY TYPEResidential - Single Family
SUBDIVISIONJacksontown
SCHOOLLynchburg
Property Description
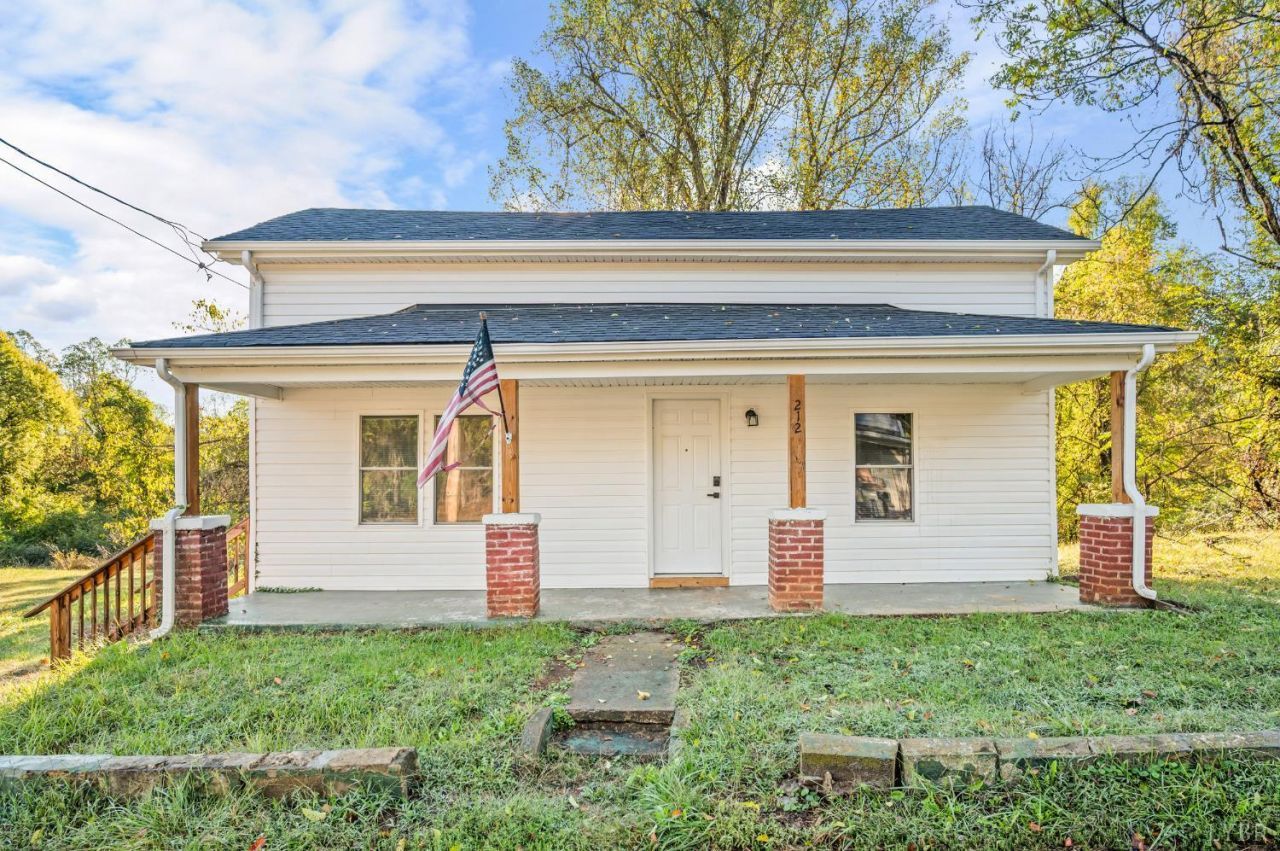
Affordable 3-bedroom, 1.5-bath Cape Cod on 0.76 acres in Lynchburg, VA 24501, minutes from downtown Lynchburg. This 1,415 sq ft home offers vinyl plank flooring, vinyl siding, insulated glass windows, a shingle roof, and a heat pump for heating and air conditioning. The main level features a primary bedroom with private bath, a second bedroom, half bath, living room, kitchen with electric range, microwave, and refrigerator, plus main-level laundry. Upstairs, a third bedroom and bonus room offers space for a home office, hobby room, or guest room. Enjoy the 28-ft front porch, deck, off-street parking, and a spacious lot with room for outdoor living. City water and sewer, R2 zoning. Convenient to Campbell Avenue, shopping, dining, and Central Virginia commuter routes. A great choice for a first home, a smaller home, or an investment property. Schedule your showing today. Selling As-Is. No know issues.
Property Features
Property Type: Residential - Single Family
Cooling: Heat Pump
Heating: Heat Pump
Home Style: Cape Cod
Lot Size: 0.76 Acres
Roof Type: Shingle
Stories: 1.0
Taxes: $1,261
Year Built: 1915
Amenities
Main Level Bedroom
Primary Bed w/Bath
Smoke Alarm
Deck
Off-Street Parking
Front Porch
Insulated Glass
Feature Descriptions
Appliance Features: Microwave, Range-Elec, Refrigerator
Basement Features: Crawl Space, Dirt Floor, Exterior Entrance
Days on Site: 4
Exterior: Vinyl Siding
Laundry Features: Laundry Closet, Main Level
Lot Dimensions: 0.7556 Acre(s)
Sewer: City
Water: City
Room Sizes
Primary: 14.0 x 14.0
Bedroom 2: 13.0 x 14.0
Bedroom 3: 15.0 x 14.0
Kitchen: 14.0 x 13.0
Living Room: 13.0 x 14.0
Local Schools
School District: Lynchburg
Listed By / Shown By
Listed By
Agency Name: eXp Realty LLC-Stafford
Shown By
Agency Title: Montague Miller & Co. Realtors
Agency Phone: 800.793.5393

Estimate Your Payment
Estimated Payment
$ 520.43 per month $367.22 Principal & Interest $105.08 Property Tax $48.13 Homeowner's Insurance
212 Winston Ridge Road | MLS# 369801
This single family home located at 212 Winston Ridge Road, Lynchburg, VA 24501 is currently listed for sale with an asking price of $165,000. This property was built in 1915 and has 3 bedrooms and 1 full and 1 partial baths with 1415 sq. ft. Winston Ridge Road is located in the Jacksontown subdivision within the Lynchburg school district. Search Jacksontown real estate on www.montaguemiller.com today.