



BEDS4
BATHS2 full 1 partial
SQUARE FEET2,049
MLS#VAFX2343178
STATUSACTIVE UNDER CONTRACT
PROPERTY TYPEResidential - Single Family
SUBDIVISIONREFLECTION LAKE
SCHOOLFAIRFAX COUNTY PUBLIC SCHOOLS
Property Description
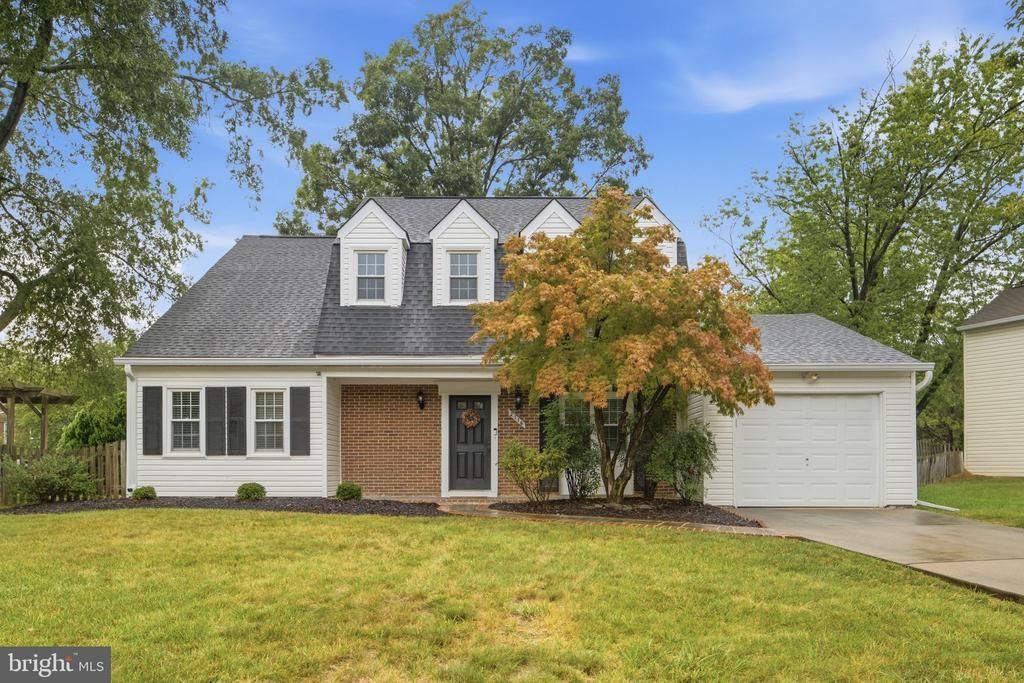
Welcome to 2116 Maleady Drive, a four-bedroom, two-and-a-half-bath home with inviting spaces inside and out. The light-filled living room features a vaulted ceiling, while the wood-burning fireplace and built-ins create a cozy place to gather. The neighborhood playground and community pool are within walking distance. The renovated kitchen brings everyone together at the heart of the home. Step outside to the screened porch for a quiet morning coffee or an evening overlooking the fenced backyard. Fresh paint throughout and new carpet give the home a welcoming feel, while the 2021 roof adds peace of mind. Walk or bike to the Herndon Metro station using the recently completed trail that leads directly there, with countless other amenities nearby. Ask about the assumable VA 2.875% Rate!
Property Features
Property Type: Residential - Single Family
Cooling: Programmable Thermostat, Central A/C
Fireplaces: 1
Fuel Type: Electric
Garage: 1
Heating: Heat Pump(s)
Home Style: Colonial
Lot Size: 0.20 Acres
Stories: 2.0
Taxes: $7,407
Year Built: 1974
Feature Descriptions
Additional Structures: Above Grade
Appliances: Dishwasher, Disposal, Dryer - Front Loading, Icemaker, Oven/Range - Electric, Refrigerator, Washer - Front Loading
Days on Site: 20
Exterior: Brick, Metal Siding
Fireplace: Screen
HOA Fee: $85.75/Quarterly
Interior: Dining Area, Primary Bath(s), Floor Plan - Open
Lot: Corner, Landscaping
Lot Dimensions: 0.20 Acre(S)
Parking Features: Paved Driveway
Parking Notes: 1 Total Parking Spaces
Sewer: Public Sewer
SQFT Above Finished: 2049
SQFT Total Finished: 2049
Structure Type: Detached
Total Garage/Parking Spaces: 1
Water: Public
Local Schools
High School: HERNDON
Middle School: HERNDON
Elementary School: HUTCHISON
School District: FAIRFAX COUNTY PUBLIC SCHOOLS
Listed By / Shown By
Listed By
Agency Name: EXP Realty, LLC
Agency Phone: 8333357433
Shown By
Agency Title: Montague Miller & Co. Realtors
Agency Phone: 800.793.5393

Estimate Your Payment
Estimated Payment
$ 2,404.49 per month $1,580.15 Principal & Interest $617.25 Property Tax $207.08 Homeowner's Insurance
2116 Maleady Drive | MLS# VAFX2343178
This single family home located at 2116 Maleady Drive, Herndon, VA 20170 is currently listed for sale with an asking price of $710,000. This property was built in 1974 and has 4 bedrooms and 2 full and 1 partial baths with 2049 sq. ft. Maleady Drive is located in the REFLECTION LAKE subdivision within the FAIRFAX COUNTY PUBLIC SCHOOLS school district. Search REFLECTION LAKE real estate on www.montaguemiller.com today.