


BEDS3
BATHS2 full 1 partial
SQUARE FEET2,159
MLS#VAPW2118222
STATUSACTIVE UNDER CONTRACT
PROPERTY TYPEResidential - Townhouse
SUBDIVISIONPOTOMAC CLUB
SCHOOLPRINCE WILLIAM COUNTY PUBLIC SCHOOLS
Property Description
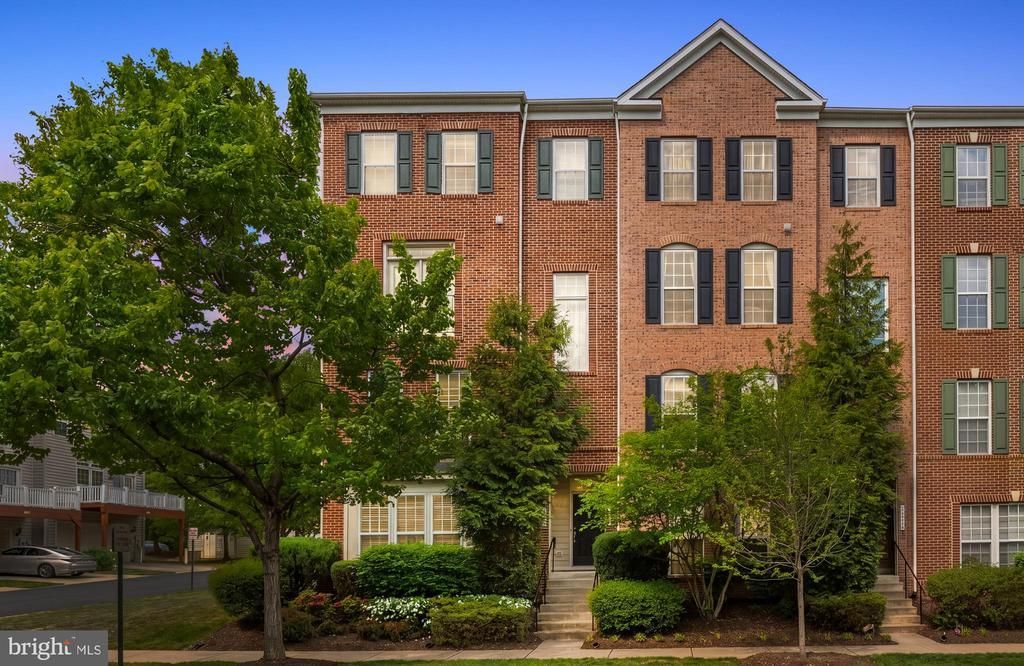
Step into a world of modern elegance with this stunning end-unit townhome-style condo in the sought-after Potomac Club. This home exudes sophistication and comfort. Hardwood floors grace the main living level, complemented by recessed lighting that highlight every thoughtful design detail. The spacious eat-in kitchen is a culinary enthusiast's dream, with sleek granite countertops, offering both beauty and function. The seamless flow into the family room, featuring a cozy gas fireplace, creates the perfect setting for relaxation and entertaining. The home is bathed in natural light from an abundance of windows, adding to the bright, airy feel throughout. Dual sliding glass doors lead you out to a balcony, ideal for dining al fresco while enjoying the surrounding views. A spacious formal living room, powder room and formal dining complete the main level. The master suite offers a peaceful retreat with a spacious walk-in closet and a luxurious ensuite bathroom. Functionality is key with two additional bedrooms, a full bath and the laundry conveniently located on the bedroom level. Additionally, this home includes a dedicated one-car garage and rear parking for your convenience. Whether you're unwinding on your covered patio or enjoying the best of both modern living and community amenities, this property offers a lifestyle of luxury, comfort, and convenience. Strategically located just a stone's throw away from Wegmans and the vibrant Stonebridge Shopping Center, you'll have access to upscale shops, gourmet dining, and a premium movie theater. Commuting is a breeze with easy access to major routes, a commuter lot just half a mile away, and the VRE train station a mere 2 miles from your doorstep—perfect for those working in DC, Ft. Belvoir, Quantico, or The Pentagon. Beyond the residence, the gated Potomac Club community offers unparalleled amenities including vigilant guards for security, pristine indoor and outdoor swimming pools, a clubhouse with a fully equipped fitness center, and a variety of complimentary fitness classes, tot lots and outdoor multi-purpose court. Enjoy a sense of community with regular curated events, fostering a warm and welcoming atmosphere.
Property Features
Property Type: Residential - Townhouse
Cooling: Central A/C
Fireplaces: 1
Fuel Type: Natural Gas
Garage: 1
Heating: Forced Air
Home Style: Split Foyer
Lot Size: 0.00 Acre(S)
Stories: 4.0
Taxes: $4,257
Year Built: 2009
Feature Descriptions
Additional Structures: Above Grade, Below Grade
Appliances: Built-In Microwave, Dishwasher, Disposal, Dryer, Refrigerator, Washer
Building Name: POTOMAC CLUB
Community Amenities: Basketball Courts, Club House, Common Grounds, Community Center, Exercise Room, Fitness Center, Jog/Walk Path, Meeting Room, Pickleball Courts, Pool - Indoor, Pool - Outdoor, Swimming Pool
Condo/Coop Fee: $171.40/Monthly
Days on Site: 30
Exterior: Combination
Flooring: Carpet, Wood
HOA Fee: $215.00/Monthly
Interior: Bathroom - Walk-In Shower, Carpet, Ceiling Fan(s), Crown Moldings, Dining Area, Family Room Off Kitchen, Floor Plan - Open, Kitchen - Eat-In, Kitchen - Island, Primary Bath(s), Recessed Lighting, Walk-in Closet(s), Window Treatments, Wood Floors
Lot Dimensions: 0.00 Acre(S)
Parking Notes: 1 Total Parking Spaces
Pet Restrictions: Number Limit, Size/Weight Restriction
Rooms: Living Room, Dining Room, Primary Bedroom, Bedroom 2,Bedroom 3,Kitchen, Family Room, Laundry, Bathroom 2,Primary Bathroom, Half Bath
Sewer: Public Sewer
SQFT Above Finished: 2159
SQFT Total Finished: 2159
Structure Type: End of Row/Townhouse
Total Garage/Parking Spaces: 1
Water: Public
Room Sizes
Living Room: 20 x 22 Level - Upper 2
Kitchen: 10 x 17 Level - Upper 2
Family Room: 12 x 16 Level - Upper 2
Dining Room: 10 x 11 Level - Upper 2
Primary Bedroom: 14 x 14 Level - Upper 3
Primary Bathroom: 9 x 10 Level - Upper 3
Bedroom 2: 12 x 11 Level - Upper 3
Bathroom 2: 9 x 5 Level - Upper 3
Bedroom 3: 10 x 11 Level - Upper 3
Laundry: 3 x 5 Level - Upper 3
Local Schools
School District: PRINCE WILLIAM COUNTY PUBLIC SCHOOLS
Listed By / Shown By
Listed By
Agency Name: Compass
Agency Phone: 7032298935
Shown By
Agency Title: Montague Miller & Co. Realtors
Agency Phone:

Estimate Your Payment
Estimated Payment
$ 1,563.02 per month $1,068.27 Principal & Interest $354.75 Property Tax $140.00 Homeowner's Insurance
2111 Abbottsbury Way | MLS# VAPW2118222
This townhouse located at 2111 Abbottsbury Way, Woodbridge, VA 22191 is currently listed for sale with an asking price of $480,000. This property was built in 2009 and has 3 bedrooms and 2 full and 1 partial baths with 2159 sq. ft. Abbottsbury Way is located in the POTOMAC CLUB subdivision within the PRINCE WILLIAM COUNTY PUBLIC SCHOOLS school district. Search POTOMAC CLUB real estate on www.montaguemiller.com today.