



BEDS5
BATHS4 full 1 partial
SQUARE FEET4,436
MLS#VALO2138196
STATUSACTIVE
PROPERTY TYPERental - Single Family
SUBDIVISIONPRESERVE AT GOOSE CREEK
SCHOOLLOUDOUN COUNTY PUBLIC SCHOOLS
Property Description
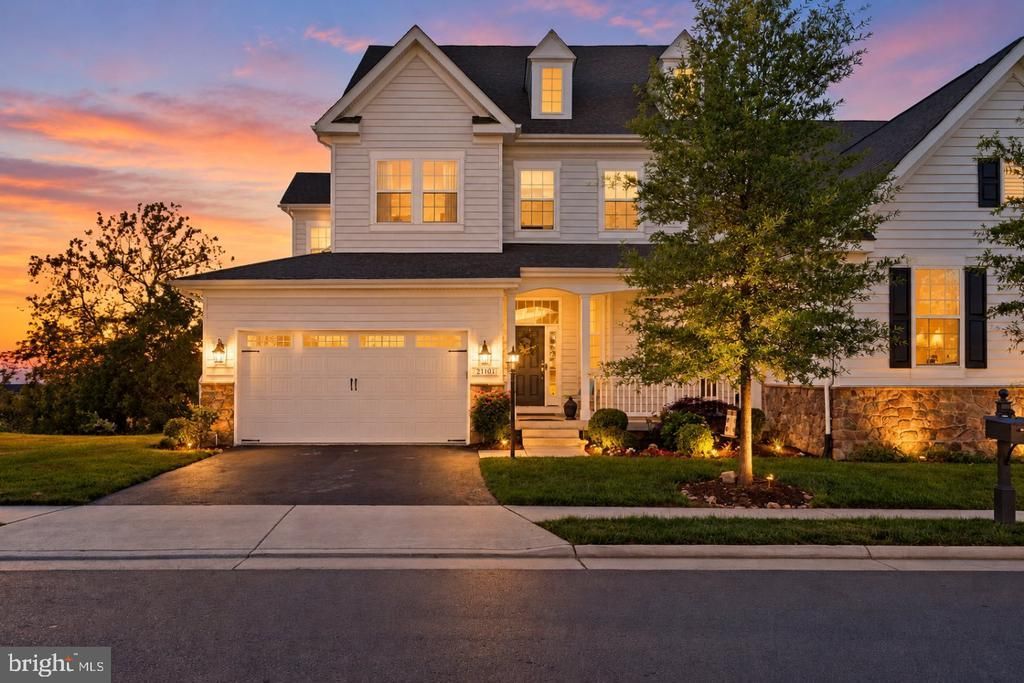
WELCOME HOME TO BREADTH TAKING BLUE RIDGE MOUNTAINS VIEWS FROM ALL 3 LEVELS! <br> <br> READY TO MOVE IN! - **FRESHLY PAINTED OCTOBER 2026** **STEAM CLEANED CARPETS OCTOBER 2026**, **DEEP CLEANED INTERIORS OCTOBER 2026**, **POWER WASHED DECK & EXTERIORS OCTOBER 2026** **PEST CONTROL INCLUDED IN RENT** **LAWN CARE & MAINTENANCE INCLUDED IN RENT** **OPENING & WINTERIZATION OF SPRINKLERS INCLUDED IN RENT** <br> <br> Drive home to a 2 car front door entry garage with EV charging! Open doors to Main level living with 9' ceilings, 5" hardwood throughout, private office, gourmet kitchen with Butlers pantry, staggered raised-panel cabinetry, stainless appliances, and a GE French-door refrigerator with built-in Keurig & 2 double ovens! Upgraded trim and molding, oak stairs with runner and iron balusters, gas fireplace, designer tile in every bath, and recessed lighting carry the finish level through the house. Step outside for fresh air & stunning views on Trex deck with cocktail railing and stairs, post-cap lighting! 4-zone irrigation system installed along with and a Tesla charger! <br> <br> Enjoy Upper level with four bedrooms and three full baths, including a primary suite with sitting-room extension and 5" hardwood floors. Laundry on the bedroom level with smart-connected washer and dryer. Carpet over 8-lb pad. <br> <br> Walk-out lower level has fully finished wet bar with GE stainless refrigerator, a huge rec space ideal for games, parties plus a finished room with full bath — ideal as a fifth bedroom, guest suite, media room or gym. Lots of storage space throughout!<br> <br> Enjoy amenities like Community pool, clubhouse, fitness center, tot lot, nature trails, and resident-only Goose Creek access. Walk to Ashburn Rec Center, starbucks, Lidl! Minutes to shopping and dining, gas stations, kayaking at Beaver Dam, under 5 minutes to the Dulles Greenway (Rt 267), 8 minutes to Ashburn Metro station! <br> <br> Don't miss your chance to live & experience a luxe lifestyle in Loudoun County!Schedule your showing today! <br> <br> School Boundary Disclaimer: School assignments are deemed reliable but are not guaranteed and are subject to change by the Loudoun County School Board. The listing agent and Landlord are not responsible for future rezoning. Tenants & their agents must perform their own due diligence by verifying the current and future attendance zones.
Property Features
Property Type: Rental - Single Family
Basement: Yes
Basement: Connecting Stairway, Fully Finished, Full, Interior Access, Outside Entrance, Rear Entrance, Sump Pump, Walkout Level, Windows, Daylight, Full
Cooling: Central A/C, Programmable Thermostat
Fireplaces: 1
Fuel Type: Natural Gas
Garage: 2 car attached
Heating: 90% Forced Air, Ceiling, Central, Programmable Thermo
Home Style: Contemporary, Villa
Lot Size: 0.17 Acres
Stories: 3.0
Year Built: 2016
Feature Descriptions
Additional Structures: Above Grade, Below Grade
Appliances: Built-In Microwave, Cooktop, Dishwasher, Disposal, Dryer, Microwave, Oven - Double, Oven - Self Cleaning, Oven - Wall, Refrigerator, Stainless Steel Appliances, Washer
Community Amenities: Bike Trail, Club House, Common Grounds, Community Center, Exercise Room, Fax/Copying, Fitness Center, Jog/Walk Path, Meeting Room, Party Room, Pickleball Courts, Picnic Area, Pool - Outdoor, Recreational Center, Swimming Pool, Tennis Courts, Tot Lots/Playground
Days on Site: 2
Flooring: Carpet, Engineered Wood
HOA Fee: $0.00/Monthly
Interior: Bathroom - Soaking Tub, Bathroom - Tub Shower, Bathroom - Walk-In Shower, Breakfast Area, Built-Ins, Butlers Pantry, Carpet, Chair Railings, Combination Kitchen/Living, Dining Area, Family Room Off Kitchen, Formal/Separate Dining Room, Kitchen - Gourmet, Kitchen - Island, Primary Bath(s), Pantry, Recessed Lighting, Sprinkler System, Upgraded Countertops, Walk-in Closet(s), Window Treatments, Wood Floors
Lot: Adjoins - Open Space, Backs - Open Common Area, Backs to Trees, Front Yard, Landscaping, Level, Partly Wooded, Premium, Rear Yard, SideYard(s), Trees/Wooded
Lot Dimensions: 0.17 Acre(S)
Pet Restrictions: Case by Case Basis, Cats OK, Dogs OK, Pet Addendum/Deposit, Size/Weight Restriction
Rent Includes: Lawn Service, Pest Control, Snow Removal, Trash Removal, Common Area Maintenance, Parking
Rooms: Living Room, Dining Room, Primary Bedroom, Sitting Room, Bedroom 2,Bedroom 3,Bedroom 4,Bedroom 5,Kitchen, Family Room, Breakfast Room, Office, Recreation Room, Utility Room, Bathroom 2,Bathroom 3,Primary Bathroom, Full Bath, Half Bath
Sewer: Public Septic, Public Sewer
Special View Info: Mountain, Panoramic, Park/Greenbelt, Scenic Vista, Tre
SQFT Above Finished: 3413
SQFT Below Finished: 1023
SQFT Total Finished: 4436
Structure Type: Twin/Semi-Detached
Total Garage/Parking Spaces: 4
Water: Public
Wooded: Yes
Local Schools
High School: STONE BRIDGE
Middle School: TRAILSIDE
Elementary School: CEDAR LANE
School District: LOUDOUN COUNTY PUBLIC SCHOOLS
Listed By / Shown By
Listed By
Agency Name: Pearson Smith Realty, LLC
Agency Phone: 5713861075
Shown By
Agency Title: Montague Miller & Co. Realtors
Agency Phone: 800.793.5393

21101 Goose Preserve Drive | MLS# VALO2138196
This property located at 21101 Goose Preserve Drive , Ashburn, VA 20148 is currently listed for rent with an asking price of $4,800 / Monthly. Goose Preserve Drive is located within the LOUDOUN COUNTY PUBLIC SCHOOLS school district. Search Ashburn real estate on www.montaguemiller.com today.