



BEDS3
BATHS2 full
SQUARE FEET1,674
MLS#VAFV2043396
STATUSACTIVE UNDER CONTRACT
PROPERTY TYPEResidential - Single Family
SUBDIVISIONLYNN HEIGHTS
SCHOOLFREDERICK COUNTY PUBLIC SCHOOLS
Property Description
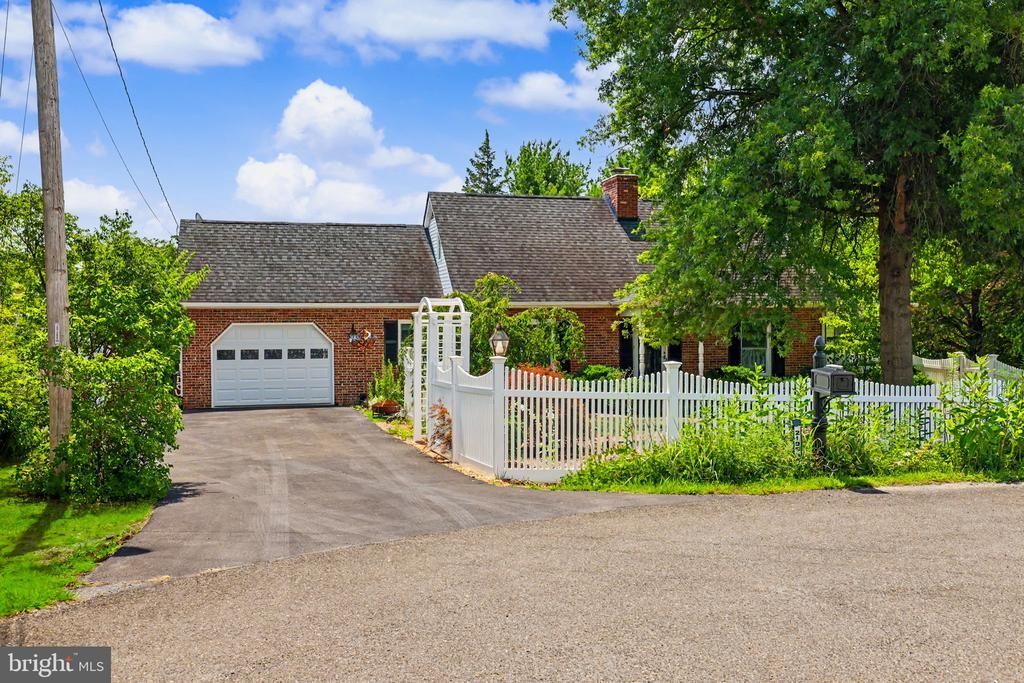
Price Reduced!! Welcome to this beautifully maintained brick Cape Cod, tucked away on a private 0.70-acre cul-de-sac lot in Middletown! Thoughtfully updated and meticulously cared for, this home offers the perfect blend of charm, comfort, and outdoor living. Step inside to find fresh interior paint, hardwood floors, updated bathrooms, and a spacious living room featuring a new gas fireplace with thermostat and remote, creating a warm and inviting gathering space. The 20' x 10' sunroom is the perfect place to relax while enjoying peaceful views of the beautifully landscaped backyard. The main-level primary bedroom provides convenient one-level living. Outside is where this property truly shines. The professionally landscaped front yard features a beautiful picket fence with decorative arch, weeping cherry tree, Japanese maple, azaleas, and a raised stone flower bed connected by a charming brick walkway. Garden enthusiasts will appreciate the established butterfly garden, raised garden beds, and mature asparagus. The fully equipped chicken coop is ready for your flock, while the yard attracts abundant wildlife, creating a peaceful country setting. Additional highlights include an oversized one-car garage with floored storage above, an outbuilding/workshop with wood stove (plus a cord of seasoned split firewood), Andersen windows, a new insulated garage door, and owned solar panels that convey free and clear, helping reduce utility costs. For added peace of mind, the sellers have completed a pre-sale home inspection, addressed the noted items, and recently installed a brand-new hot water heater and new chimney cap. A new Samsung washer and the sauna also convey with the home. Located at the end of a quiet cul-de-sac, this move-in-ready home offers exceptional privacy, beautiful landscaping, and countless thoughtful updates—making it a rare opportunity in the Middletown area.
Property Features
Property Type: Residential - Single Family
Cooling: Central A/C
Fireplaces: 1
Fuel Type: Electric
Garage: 2
Heating: Baseboard - Electric
Home Style: Cape Cod
Lot Size: 0.70 Acres
Stories: 2.0
Taxes: $1,636
Year Built: 1984
Feature Descriptions
Additional Structures: Above Grade, Below Grade
Appliances: Dishwasher, Disposal, Exhaust Fan, Oven/Range - Gas, Washer/Dryer Hookups Only
Days on Site: 52
Exterior: Brick
Fireplace: Fireplace - Glass Doors
Flooring: Carpet, Hardwood, Vinyl, Luxury Vinyl Plank
Interior: Floor Plan - Traditional, Kitchen - Table Space, Window Treatments, Wood Floors
Lot Dimensions: 0.70 Acre(S)
Parking Features: Asphalt Driveway
Parking Notes: 5 Total Parking Spaces
Rooms: Living Room, Dining Room, Primary Bedroom, Bedroom 2,Kitchen, Bedroom 1,Other, Bathroom 1,Primary Bathroom
Sewer: Public Sewer
SQFT Above Finished: 1674
SQFT Total Finished: 1674
Structure Type: Detached
Total Garage/Parking Spaces: 5
Water: Public
Local Schools
School District: FREDERICK COUNTY PUBLIC SCHOOLS
Listed By / Shown By
Listed By
Agency Name: Real Broker, LLC
Agency Phone: 8554500442
Shown By
Agency Title: Montague Miller & Co. Realtors
Agency Phone: 800.793.5393

Estimate Your Payment
Estimated Payment
$ 1,180.99 per month $923.61 Principal & Interest $136.33 Property Tax $121.04 Homeowner's Insurance
2105 Shawn Drive | MLS# VAFV2043396
This single family home located at 2105 Shawn Drive, Middletown, VA 22645 is currently listed for sale with an asking price of $415,000. This property was built in 1984 and has 3 bedrooms and 2 full baths with 1674 sq. ft. Shawn Drive is located in the LYNN HEIGHTS subdivision within the FREDERICK COUNTY PUBLIC SCHOOLS school district. Search LYNN HEIGHTS real estate on www.montaguemiller.com today.