



BEDS4
BATHS4 full 1 partial
SQUARE FEET4,513
MLS#683968
STATUS
PROPERTY TYPEResidential - Single Family
Property Description
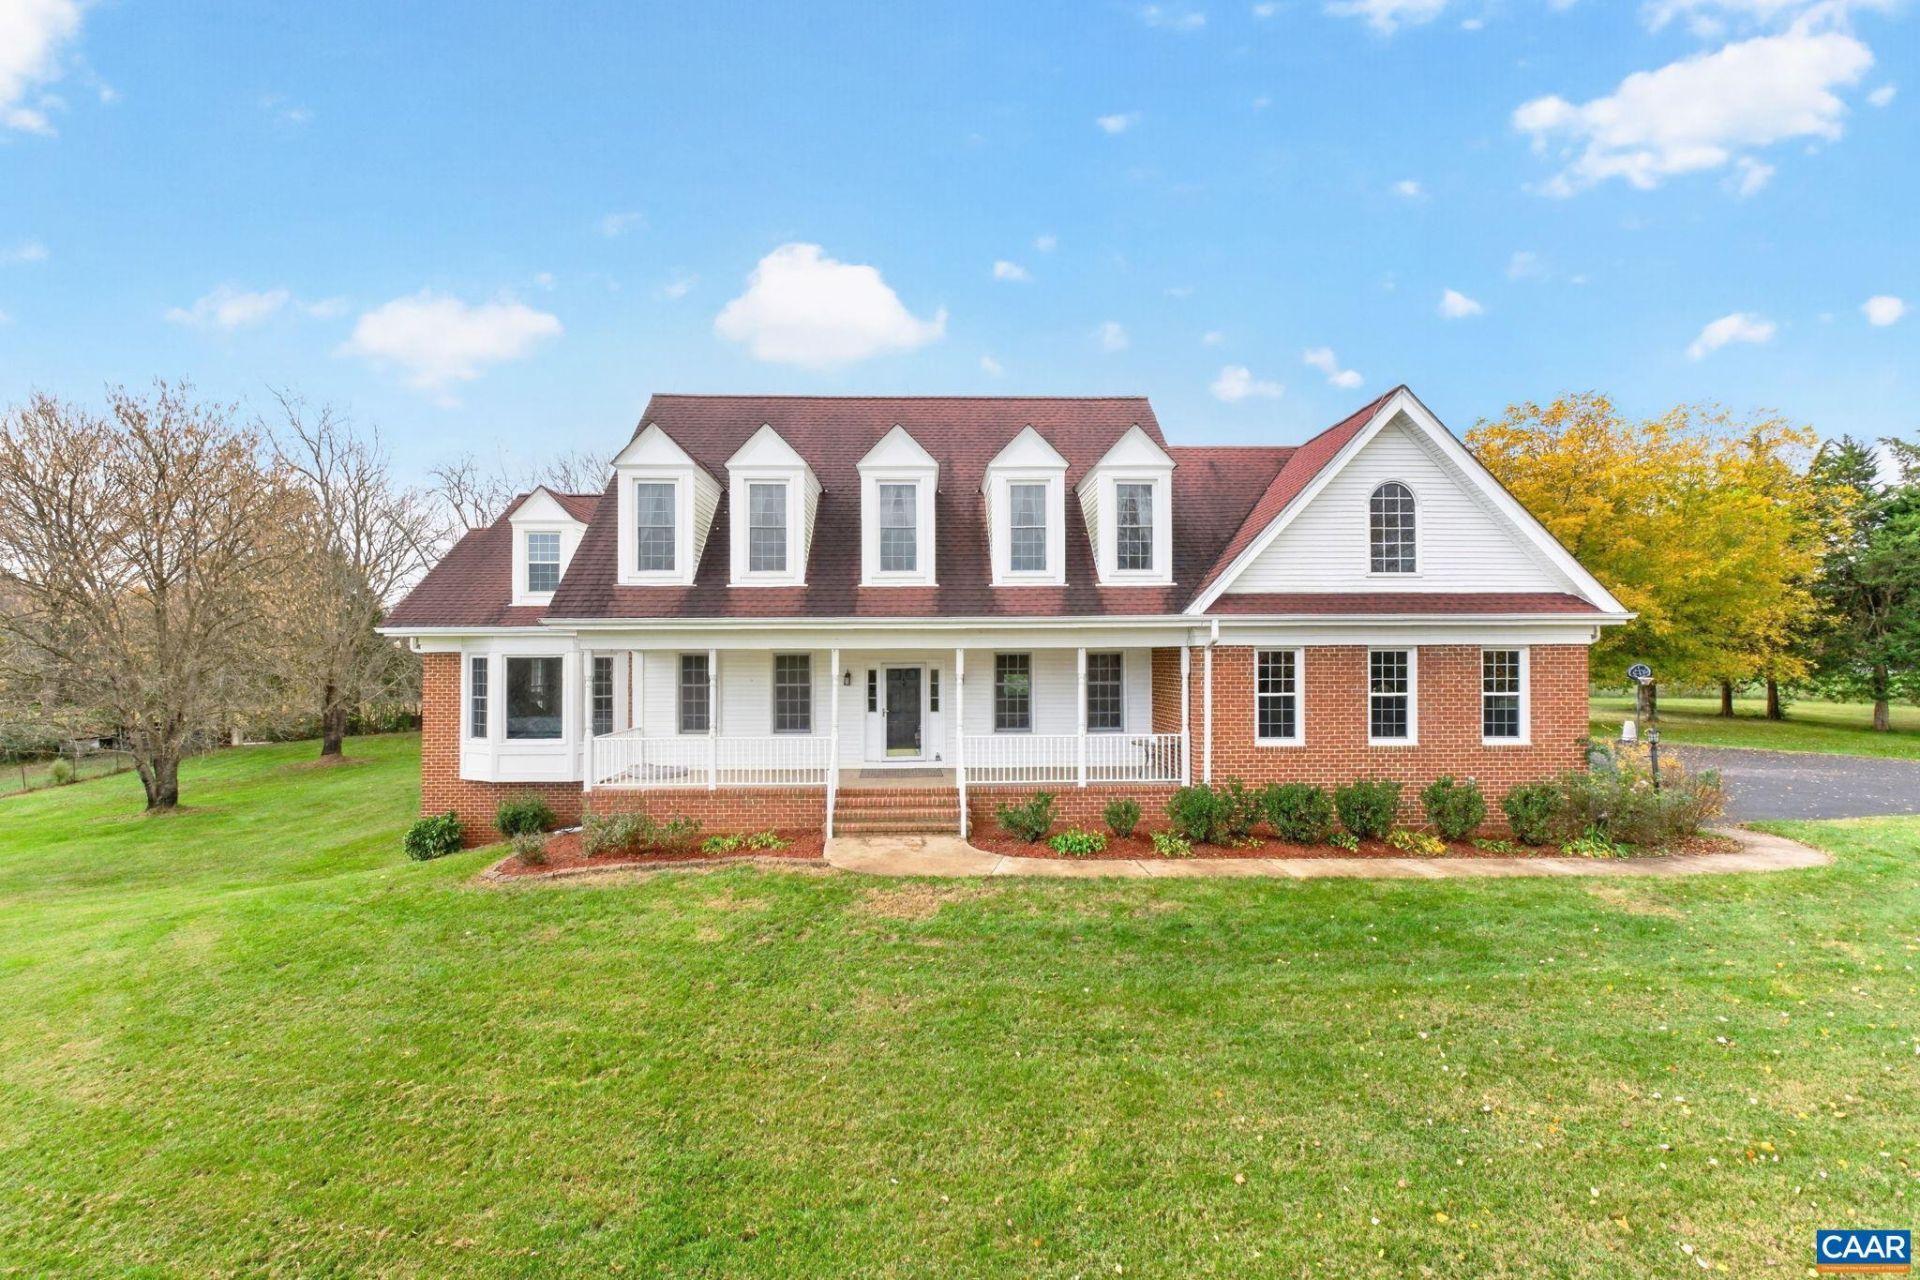
Welcome to Barkingham Acres, your own Private Retreat in Mineral! Ideally situated just 45 minutes from both Charlottesville and Richmond and surrounded by Beautiful Countryside, this stunning 4-Bed, 4.5-Bath Traditional on 11+ Acres offers the perfect blend of privacy, generous living spaces, and outdoor recreation. Inside the 3-Level Home, a dramatic 2-Story, Fireside Great Room and Eat-In Kitchen lead to a Large Sunroom and Expansive Back Deck. The Main-Level Primary Suite includes 2 Walk-In Closets and a Spa-Inspired Bathroom. Upstairs, 3 Bedrooms and 2 Bathrooms, including an ensuite, fulfill all needs for family and guests. Downstairs, the Walkout Basement features a Recreation Room, Fourth Full Bathroom, and versatile Den that could serve as a Fifth Bedroom, In-Law Suite, or Guest Retreat. An Oversized, 2-Car Garage completes the home. Outside, enjoy over 11 Acres of Scenic Land complete with a Fully Stocked Fishing Pond, Storage Shed, and Three-Bay Equipment Shed, offering incredible opportunities for outdoor recreation, hobbies, and storage. This is peaceful, country living at its finest!
Property Features
Property Type: Residential - Single Family
Basement: Yes
Basement: Exterior Entry, Full, Finished, Heated, Interior Entry, Walk-Out Access
Cooling: Central Air
Fenced: Yes
Fireplaces: 1
Garage: 2 car attached
Heating: Heat Pump
Home Style: Cape Cod, Traditional
Lot Size: 11.66 Acres
Roof Type: Composition, Shingle
Stories: 2.0
Taxes: $4,982
Year Built: 1995
Amenities
Double Vanity
Primary Downstairs
Walk-In Closet(s)
Breakfast Bar
Breakfast Area
Tray Ceiling(s)
Entrance Foyer
Eat-in Kitchen
High Ceilings
Home Office
Vaulted Ceiling(s)
Fully Fenced
Feature Descriptions
Appliances: Dishwasher, Gas Range, Microwave, Refrigerator, Dryer, Washer
Community Features: Pond
Days on Site: 1
Exterior: Brick, Stick Built, Vinyl Siding
Fencing: Fenced, Full
Fireplace: One, Gas, Gas Log, Masonry
Flooring: Carpet, Ceramic Tile, Hardwood, Luxury Vinyl Plank
Horse Amenities: Other
Lot: Farm, Open Lot, Private, Secluded, Wooded, Waterfront
Parcel#: 83 11 C
Parking: Attached, Garage, Oversized, Garage Faces Side
Parking Notes: Attached, Garage, Oversized, Garage Faces Side
Patio/Porch: Deck
Security: Smoke Detector(s)
Sewer: Septic Tank
Special View Info: Panoramic, Rural, Trees/Woods, Water
Topography: Rolling
Utilities: Fiber Optic Available
View: Panoramic, Rural, Trees/Woods, Water
Water: Private, Well
Local Schools
High School: Louisa
Middle School: Louisa
Elementary School: Jouett
Listed By / Shown By
Listed By
Agency Name: KEETON & CO REAL ESTATE
Agency Phone: 804-567-7905
Shown By
Agency Title: Montague Miller & Co. Realtors
Agency Phone: 800.793.5393

Estimate Your Payment
Estimated Payment
$ 2,240.16 per month $1,613.54 Principal & Interest $415.17 Property Tax $211.46 Homeowner's Insurance
2104 Apple Grove Rd | MLS# 683968
This single family home located at 2104 Apple Grove Rd , Mineral, VA 23117 is currently listed for sale with an asking price of $725,000. This property was built in 1995 and has 4 bedrooms and 4 full and 1 partial baths with 4513 sq. ft. Search Mineral real estate on www.montaguemiller.com today.