



BEDS3
BATHS3 full 1 partial
SQUARE FEET2,136
MLS#369276
STATUS
PROPERTY TYPEResidential - Single Family
SUBDIVISIONBedford Hills
SCHOOLLynchburg
Property Description
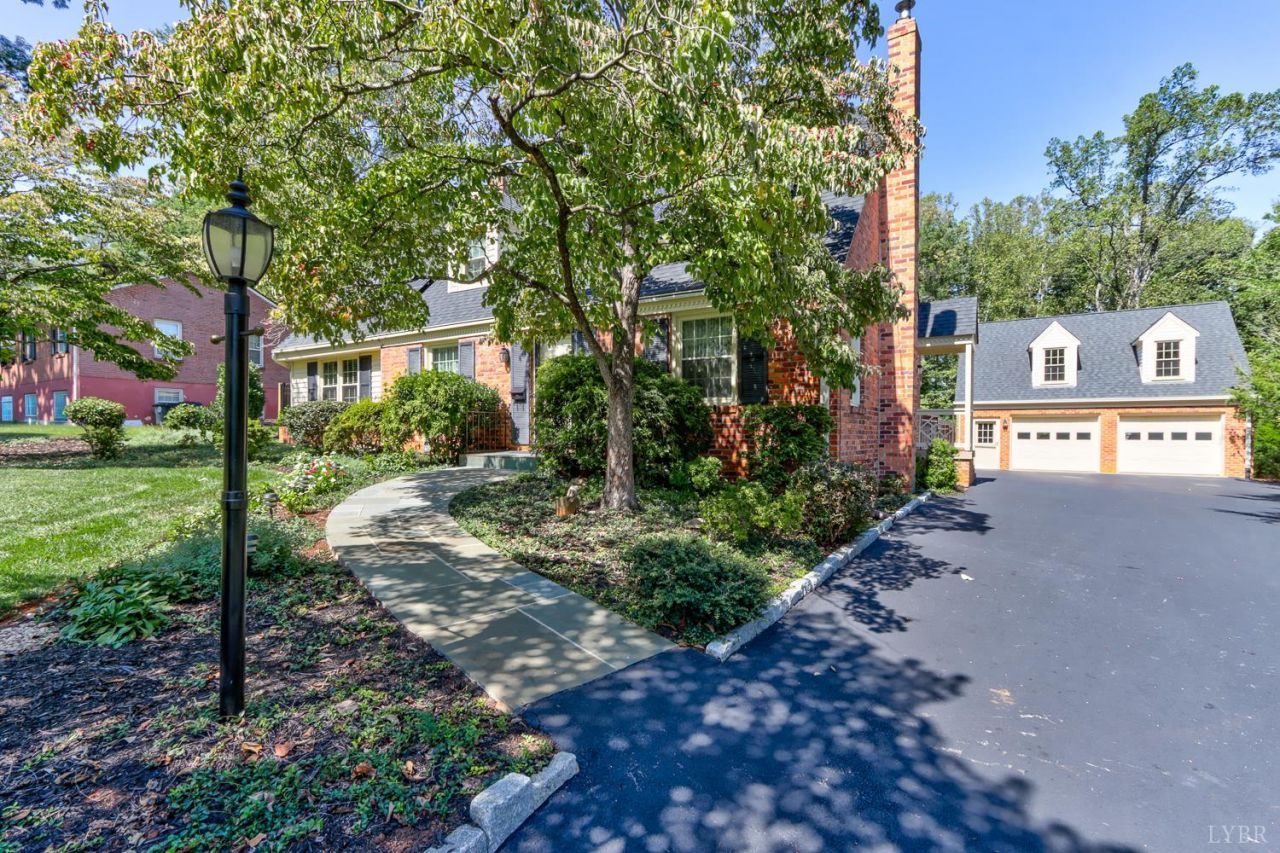
A hidden gem with great upgrades like geothermal hvac, solar panels, Generac, garden spaces and oversized garage! This 3 bed 3 1/2 bath home has been well maintained and it shows. Drive up the drive and notice the beautiful landscaping throughout the property with garden spaces including your own blackberry's. The wide paved drive leads to an oversized 2 car garage with an unfinished upstairs for expansion or storage. The garage is set up for water and sewer in the garage. Notice the fenced yard for the pets or kids. Head inside the front door to a possible main level bedroom on the right and large living room to the left with a patio outside. The kitchen has a breakfast nook to keep everyone involved. Head upstairs for the master w/ ensuite bath and walk in closet. Head downstairs for the large family room. Remaining basement is a workshop and storage area. This is a must see for a spectacular home with low energy costs, oversized garage, and landscaping! Call today for a tour
Property Features
Property Type: Residential - Single Family
Basement: Yes
Cooling: Geothermal, Mini-Split
Garage: 2 car attached
Heating: Geothermal, Ductless Mini-Split
Home Style: Story and a half
Lot Size: 0.85 Acres
Roof Type: Shingle
Stories: 1.0
Taxes: $2,915
Year Built: 1955
Amenities
Cable Available
Cable Connections
Ceiling Fan(s)
High Speed Data Aval
Main Level Den
Primary Bed w/Bath
Walk-In Closet(s)
Patio
Whole House Generator
Paved Drive
Fenced Yard
Garden Space
Landscaped
Feature Descriptions
Appliance Features: Dishwasher, Dryer, Microwave, Range-Gas, Refrigerator, Washer
Basement Features: Exterior Entrance, Finished, Fireplace, Full, Heated, Interior Entrance, Workshop
Days on Site: 1
Exterior: Brick, Vinyl Siding
Fireplace Features: 1 Fireplace, Gas Log
Laundry Features: Basement
Lot Dimensions: 0.8531 Acre(s)
Parking Notes: Garage Door Opener
Sewer: City
Water: City
Room Sizes
Primary: 21.0 x 12.0
Bedroom 2: 22.0 x 11.0
Bedroom 3: 13.0 x 13.0
Breakfast Room: 6.0 x 7.0
Family Room: 16.0 x 27.0
Kitchen: 7.0 x 12.0
Living Room: 14.0 x 27.0
Local Schools
School District: Lynchburg
Listed By / Shown By
Listed By
Agency Name: John Stewart Walker, Inc
Shown By
Agency Title: Montague Miller & Co. Realtors
Agency Phone: 800.793.5393

Estimate Your Payment
Estimated Payment
$ 1,476.11 per month $1,090.31 Principal & Interest $242.92 Property Tax $142.89 Homeowner's Insurance
2103 Woodcrest Drive | MLS# 369276
This single family home located at 2103 Woodcrest Drive, Lynchburg, VA 24503 is currently listed for sale with an asking price of $489,900. This property was built in 1955 and has 3 bedrooms and 3 full and 1 partial baths with 2136 sq. ft. Woodcrest Drive is located in the Bedford Hills subdivision within the Lynchburg school district. Search Bedford Hills real estate on www.montaguemiller.com today.