



BEDS3
BATHS2 full 1 partial
SQUARE FEET1,907
MLS#VALO2135238
STATUSACTIVE
PROPERTY TYPERental - Townhouse
SUBDIVISIONASHBURN FARM
SCHOOLLOUDOUN COUNTY PUBLIC SCHOOLS
Property Description
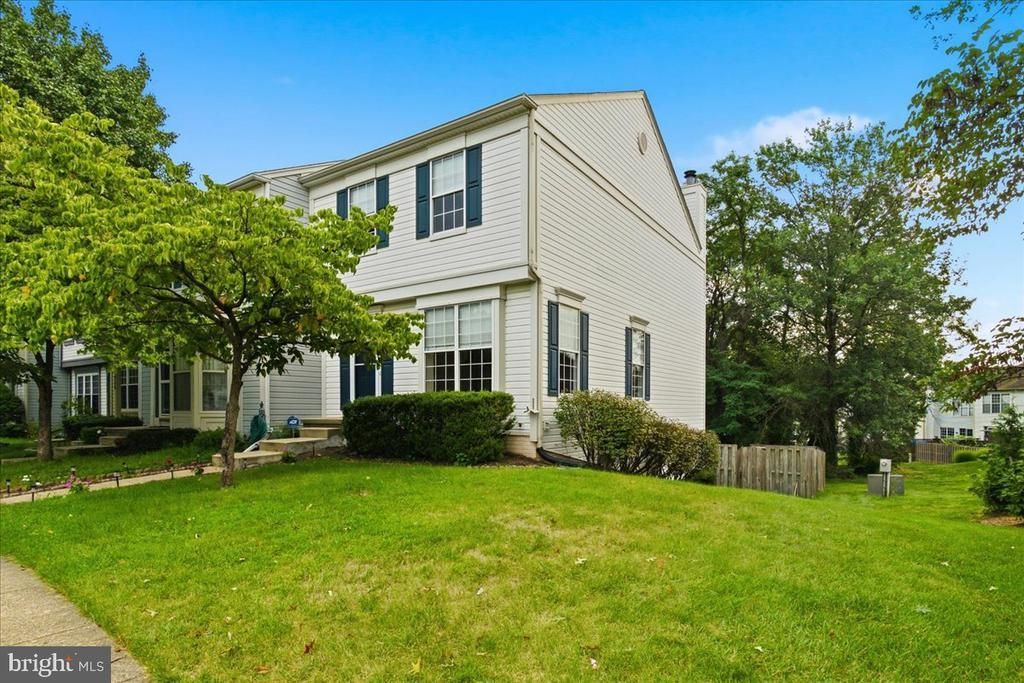
Welcome to 21028 Coach House Square, a beautifully updated 3-bedroom, 2.5-bath end-unit townhome in the highly sought-after Ashburn Farm community! Tucked into a serene setting backing to trees and common area, this home offers exceptional privacy while keeping you close to everything Ashburn has to offer. Inside, you'll find a bright and inviting interior with hardwood floors throughout the main level, fresh paint, updated lighting and hardware, and newer carpeting upstairs. The beautifully refreshed kitchen features quartz countertops, stainless steel appliances, abundant cabinetry, updated fixtures, and plenty of space for everyday living and entertaining. A sliding glass door leads directly from the kitchen to the upper deck—perfect for outdoor dining or simply relaxing while enjoying the peaceful, wooded surroundings. Upstairs, the spacious primary suite features a private ensuite bath and walk-in closet. Two additional bedrooms and a full hall bath complete the upper level. The finished lower level provides even more living space with a cozy family room and wood-burning fireplace, plus direct access to the lower deck and backyard. A separate laundry and storage area provides additional convenience. Living in Ashburn Farm means enjoying an incredible array of community amenities, including multiple swimming pools, tennis and pickleball courts, basketball courts, playgrounds, walking and biking trails, ponds, athletic fields, picnic areas, and community activities. Outdoor enthusiasts will also appreciate convenient access to the nearby W&OD Trail. Ideally located near shopping, dining, Routes 7 and 28, the Dulles Greenway, and Dulles International Airport, this home offers the perfect combination of privacy, convenience, and community amenities. Available for $3,300/month—don't miss this fantastic Ashburn Farm rental! -------------------------------------------------------------------------------------------------------------------------------------------- All Richey Property Management residents must enroll in and purchase a Resident Benefits Package which includes liability insurance, credit building to help boost the resident’s credit score with timely rent payments, up to $1M Identity Theft Protection, HVAC air filter delivery (for applicable properties), move-in concierge service making utility connection and home service setup a breeze during your move-in, our best-in-class resident rewards program, and much more! More details and options provided upon application.
Property Features
Property Type: Rental - Townhouse
Basement: Yes
Basement: Full
Cooling: Ceiling Fan(s), Central A/C
Fireplaces: 1
Fuel Type: Natural Gas
Heating: Hot Water
Lot Size: 0.06 Acres
Roof Type: Composite
Stories: 3.0
Year Built: 1993
Feature Descriptions
Additional Structures: Above Grade, Below Grade
Appliances: Dishwasher, Disposal, Exhaust Fan, Humidifier, Oven/Range - Gas, Refrigerator, Dryer, Icemaker, Stainless Steel Appliances, Washer, Water Heater
Community Amenities: Basketball Courts, Bike Trail, Jog/Walk Path, Pool - Outdoor, Tennis - Indoor, Baseball Field, Party Room, Picnic Area, Tot Lots/Playground
Days on Site: 2
Exterior: Sidewalks
Exterior: Vinyl Siding
Fencing: Rear
Fireplace: Fireplace - Glass Doors, Screen, Wood
Flooring: Carpet, Concrete, Hardwood, Luxury Vinyl Plank
HOA Fee: $0.00/Monthly
Interior: Kitchen - Island, Window Treatments, Primary Bath(s), Wood Floors, Floor Plan - Open
Lot: Backs to Trees, Backs - Open Common Area, Private, Premium
Lot Dimensions: 0.06 Acre(S)
Parking Features: Parking Lot, Assigned
Pet Restrictions: Case by Case Basis
Rent Includes: Trash Removal
Rooms: Living Room, Dining Room, Primary Bedroom, Bedroom 2,Bedroom 3,Kitchen
Sewer: Public Sewer
SQFT Above Finished: 1427
SQFT Below Finished: 480
SQFT Total Finished: 1907
Structure Type: End of Row/Townhouse
Utilities: Cable TV Available
Water: Public
Windows: Double Pane
Room Sizes
Living Room: 20 x 14 Level - Main
Dining Room: 14 x 10 Level - Main
Primary Bedroom: 14 x 14 Level - Upper 1
Bedroom 2: 13 x 9 Level - Upper 1
Bedroom 3: 10 x 9 Level - Upper 1
Kitchen: 14 x 9 Level - Main
Local Schools
High School: STONE BRIDGE
Middle School: TRAILSIDE
Elementary School: CEDAR LANE
School District: LOUDOUN COUNTY PUBLIC SCHOOLS
Listed By / Shown By
Listed By
Agency Name: Richey Real Estate Services
Agency Phone: 7034714800
Shown By
Agency Title: Montague Miller & Co. Realtors
Agency Phone: 800.793.5393

21028 Coach House Square | MLS# VALO2135238
This property located at 21028 Coach House Square, Ashburn, VA 20147 is currently listed for rent with an asking price of $3,300 / Monthly. Coach House Square is located within the LOUDOUN COUNTY PUBLIC SCHOOLS school district. Search Ashburn real estate on www.montaguemiller.com today.